Audubon Terrace Historic District

Why it's listed
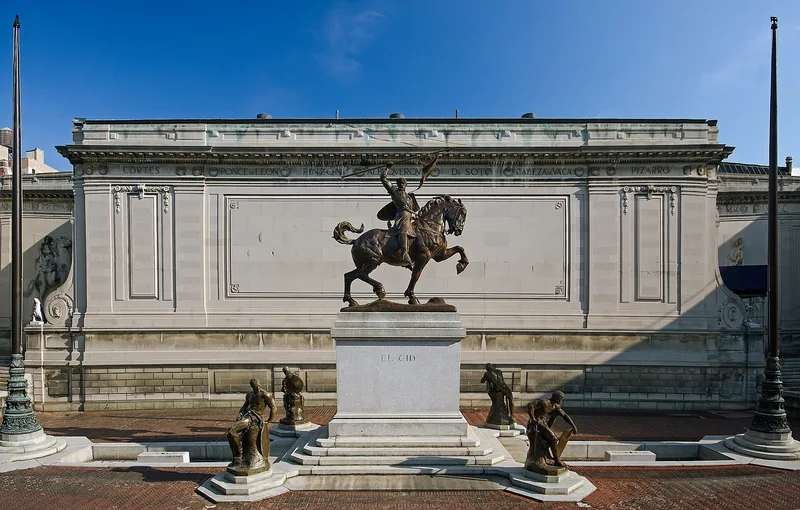
Audubon Terrace is a cluster of eight cultural and scholarly buildings gathered around a terraced courtyard in Washington Heights, Manhattan, on land once part of John James Audubon's estate. Philanthropist Archer M. Huntington began assembling the site in 1904, starting with the Hispanic Society of America, and his cousin Charles P. Huntington designed most of the buildings in a unified neo-Italian Renaissance style. Institutions housed here include the American Numismatic Society, the American Geographical Society, the Museum of the American Indian, the Church of Our Lady of Esperanza, and the American Academy and Institute of Arts and Letters, whose two buildings were designed by William Mitchell Kendall of McKim, Mead & White and by Cass Gilbert. Sculpture by Anna Hyatt Huntington and others adds to the Beaux-Arts composition. The complex was recognized because gathering research institutions outside a university setting was unusual in America, because it offered scholarly facilities free to the public, and because its design remains unified and its collections are nationally important.
Significance in brief: The district is described as one of the foremost cultural centers in New York City and among the first of its kind in the country. Archer M. Huntington founded it as a center for specialized research, and placing educational and cultural institutions together outside a university was unique in America. Its buildings hold collections of national significance and show unified Beaux-Arts planning, enhanced by sculpture.
Machine-generated summary. This summary was generated by a language model from the official nomination document and has not been reviewed line by line by an editor. It may contain errors. Check the source document before relying on any detail. Source: nomination document (PDF) · National Archives catalog entry. NRHP reference 80002667, listed May 30, 1980. Summary generated October 2026 (model claude-sonnet-5-5, prompt v1.0-2026-10-29, confidence medium).
Key facts
| Address | Bounded by Broadway, Riverside Dr., W. 155th and W. 156th Sts., New York |
|---|---|
| County | Manhattan |
| Listed | May 30, 1980 |
| Reference number | 80002667 |
| Resource type | District |
| Period of significance | 1907-1930 |
| Architect / builder | Charles P. Huntington |
| Architectural style | Neo-Italian Renaissance (neo-Renaissance), Beaux-Arts planning |
| Areas of significance | Community Planning and Development, Education, Architecture |
| Level of significance | Local |
| Status (as stated in the nomination) | Listed as occupied, in good condition and altered; the institutions remain in use, though the American Geographical Society sold its library and map collection in 1978. |
| Acreage | 2.9 |
| Within district | Hispanic Society of America Complex |
| Coordinates | 40.83346, -73.94664 (NPS GIS) |
What listing means for this property
This is a historic district. Buildings within its boundary are either contributing (they add to the district's significance) or non-contributing. Owners of contributing income-producing buildings can claim the 20% federal rehabilitation tax credit; homeowners should look at state credits. National Register districts impose no design review by themselves; a local historic district ordinance, if one exists, does (the difference explained).
General information, not legal or tax advice. Rules change; confirm with your State Historic Preservation Office or a qualified adviser.
Sources and further reading
- National Park Service, National Register of Historic Places database (snapshot May 2026), reference 80002667.
- Nomination form (PDF, National Archives) — catalog entry
- Wikipedia article (used for cross-checking only; text not reproduced here)
- Wikidata Q4820259
- This listing as JSON
Last updated October 2026. Found an error? See the editorial policy for how to report it.