Canal Town Museum

Why it's listed
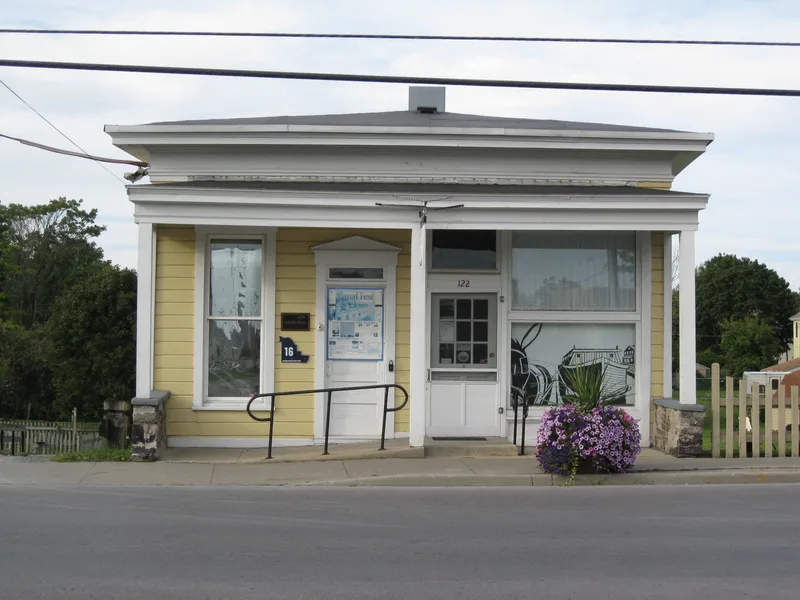
Overlooking the former Erie Canal basin at 122 Canal Street in Canastota, this small one-story frame building dates to about 1873-1874. It has a low hipped roof, a four-bay south facade with two entrances, a full-width hip-roofed porch, and two-over-two double-hung windows with miter-arched lintels. A fieldstone foundation is exposed at the rear where the lot slopes away, and a small rear wing was added at an unknown date. Inside, room layouts, plain wooden molding and wide plank floors survive. Maps from 1888 show it as a dressmaking shop and residence, and in the early twentieth century it housed the Canastota Bakery. It is now a museum. The building is valued as a modest vernacular example of the canal-side structures that once filled Canastota's first business district. After an 1873 fire and the growing importance of the railroad, commerce moved toward South Peterboro Street, leaving this building as the sole intact reminder of the earlier canal-side center.
Significance in brief: The nomination argues the building is architecturally significant as a representative example of the modest mixed commercial/residential buildings that once lined the canal basin in Canastota's first central business district. It is described as the only intact historic reminder of that earliest business district, which lost prominence after the 1873 fire and the shift toward South Peterboro Street and the railroad.
Machine-generated summary. This summary was generated by a language model from the official nomination document and has not been reviewed line by line by an editor. It may contain errors. Check the source document before relying on any detail. Source: nomination document (PDF) · National Archives catalog entry. NRHP reference 86001292, listed May 23, 1986. Summary generated October 2026 (model claude-sonnet-5-5, prompt v1.0-2026-10-29, confidence medium).
Key facts
| Address | 122 Canal St., Canastota |
|---|---|
| County | Madison County |
| Listed | May 23, 1986 |
| Reference number | 86001292 |
| Resource type | Building |
| Architectural style | Vernacular, canal-side commercial/residential building |
| Areas of significance | Architecture |
| Level of significance | Local |
| Status (as stated in the nomination) | Now in use as a museum; condition described as good, on its original site, with original interior features surviving. |
| Acreage | 0.9 |
| Coordinates | 43.07973, -75.75142 (NPS GIS) |
What listing means for this property
National Register listing is honorary: it recognises significance and does not restrict what a private owner may do without federal money or permits. It unlocks the 20% federal rehabilitation tax credit for income-producing buildings, state credits in many states, and Section 106 review when federal agencies are involved. See what listing means in practice.
General information, not legal or tax advice. Rules change; confirm with your State Historic Preservation Office or a qualified adviser.
Sources and further reading
- National Park Service, National Register of Historic Places database (snapshot May 2026), reference 86001292.
- Nomination form (PDF, National Archives) — catalog entry
- Wikipedia article (used for cross-checking only; text not reproduced here)
- Wikidata Q5031030
- This listing as JSON
Last updated October 2026. Found an error? See the editorial policy for how to report it.