Canastota Methodist Church
Also known as: Greystone Community Center

Why it's listed
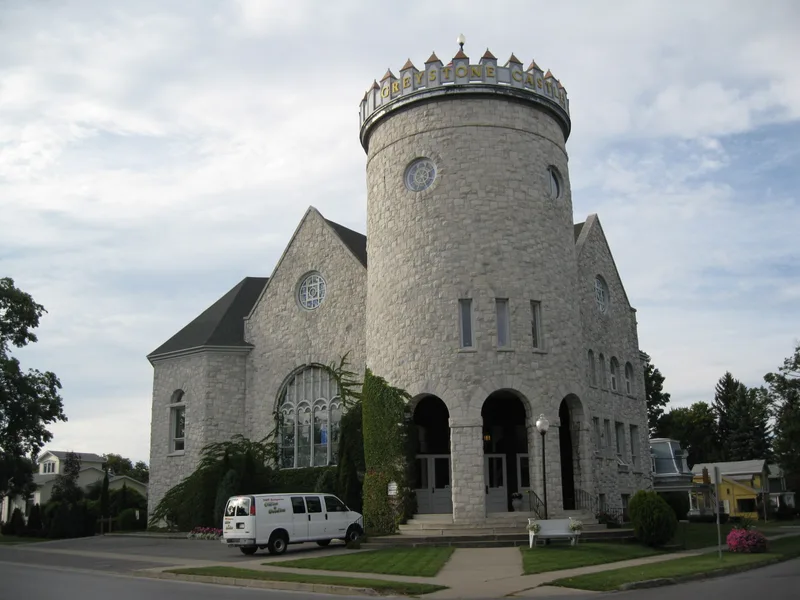
Built in 1909 at the corner of North Main and New Boston Streets, this Pennsylvania white marble church was designed by the Syracuse firm of Merrick and Randall to replace an earlier Methodist church that burned in May 1908. Construction began in May 1909 and finished by year's end at a cost of $31,000. The asymmetrical building shows Richardsonian Romanesque influence in its heavy horizontal massing, rough-hewn stone and rounded-arch openings. A massive corner tower holds the main entrance, though its steeple has been lost. Stained-glass windows and two rose windows mark the elevations. Inside, a two-story auditorium follows the flexible Akron Plan, with a surviving pocket door, a domed ceiling with a stained-glass oculus, and Arts and Crafts stone fireplaces. Although much of the interior has deteriorated, the church remains a prominent local landmark. The Methodist congregation, organized in the 1820s, merged with the Presbyterians in 1965, and the building now serves as a community center.
Significance in brief: It is a distinctive example of religious architecture in Canastota, embodying Richardsonian Romanesque features such as heavy horizontal massing, rusticated stone and broad rounded arches. It is notable for fine masonry craftsmanship and retains parts of its original Akron Plan interior and Arts and Crafts details. It also recalls the area's past as a fashionable middle-class enclave and the history of the local Methodist congregation.
Machine-generated summary. This summary was generated by a language model from the official nomination document and has not been reviewed line by line by an editor. It may contain errors. Check the source document before relying on any detail. Source: nomination document (PDF) · National Archives catalog entry. NRHP reference 86001293, listed May 23, 1986. Summary generated October 2026 (model claude-sonnet-5-5, prompt v1.0-2026-10-29, confidence high).
Key facts
| Address | Main and New Boston Sts., Canastota |
|---|---|
| County | Madison County |
| Listed | May 23, 1986 |
| Reference number | 86001293 |
| Resource type | Building |
| Architect / builder | Architect: Merrick and Randall (Asa L. Merrick and James A. Randall, Syracuse); stone work: Pennsylvania White Marble Co., Philadelphia; wood work: Fancher and Driscoll, Canastota |
| Architectural style | Richardsonian Romanesque (with Arts and Crafts interior decoration) |
| Areas of significance | Architecture |
| Level of significance | Local |
| Status (as stated in the nomination) | Condition rated fair; no longer used by the Methodist congregation and now a community center. Many interior features are badly deteriorated, and the original steeple has been lost. |
| Acreage | 0.9 |
| Coordinates | 43.08114, -75.75488 (NPS GIS) |
What listing means for this property
Religious properties are listed for their architectural or historical significance, not their religious use. Listing is honorary and does not restrict the congregation's use of the building. The federal rehabilitation credit is generally unavailable unless part of the building is income-producing; some state programmes and preservation grants do cover religious buildings. Federal funding or permits trigger Section 106 review.
General information, not legal or tax advice. Rules change; confirm with your State Historic Preservation Office or a qualified adviser.
Sources and further reading
- National Park Service, National Register of Historic Places database (snapshot May 2026), reference 86001293.
- Nomination form (PDF, National Archives) — catalog entry
- Wikipedia article (used for cross-checking only; text not reproduced here)
- Wikidata Q5031218
- This listing as JSON
Last updated October 2026. Found an error? See the editorial policy for how to report it.