New Family Theater

Why it's listed
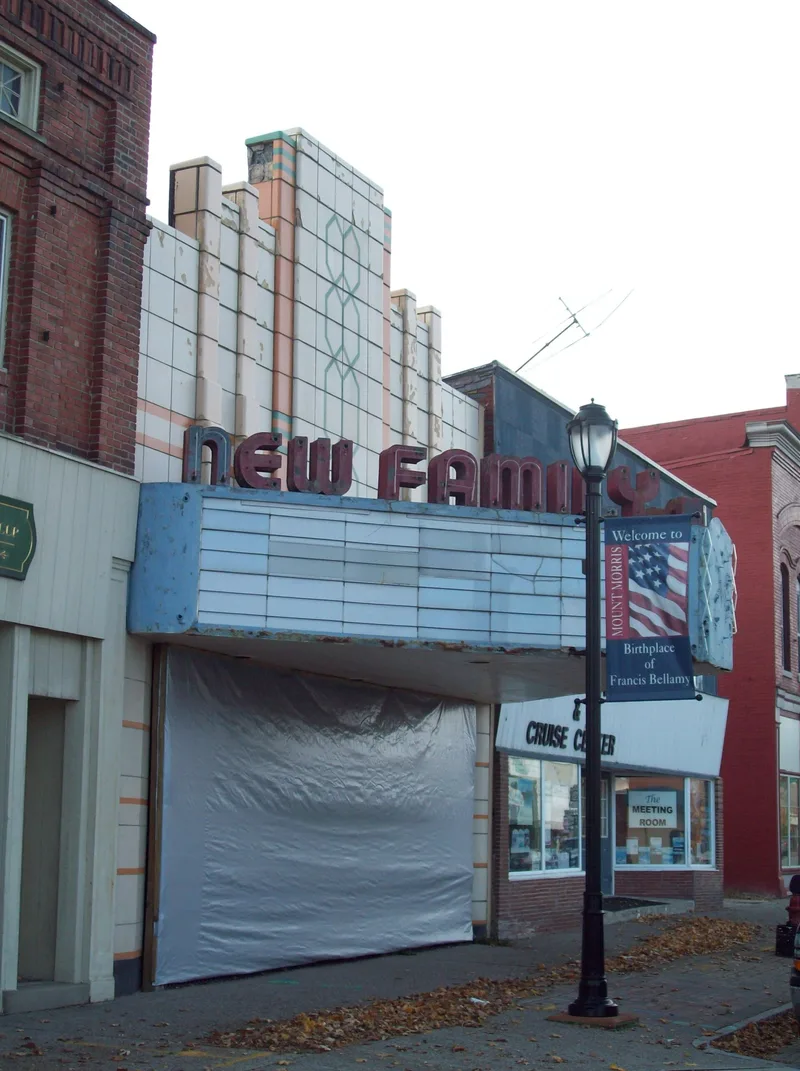
Built in 1938-1939 at 102 Main Street in downtown Mount Morris, the New Family Theater is an Art Deco movie house created by remodeling the older Family Theater and adding a new auditorium and stage behind it. The street front is faced in cream ceramic tile with orange and green accents, a stepped parapet, and a V-shaped marquee topped with red neon lettering. Inside, an outer lobby and inner lobby lead to a horseshoe-shaped auditorium seating about 700, finished in bands of mauve, rose and cream separated by brass strips, with chrome light fixtures and a ceiling painted as a sky. Michael De Angelis was the architect, and the theater was part of the family-owned Martina Circuit, which ran eleven theaters in western New York. It was recognized as an outstanding, well-preserved example of Art Deco design and for its place in the village's commercial and entertainment history. The building has been vacant since the early 1980s and awaits restoration.
Significance in brief: The nomination argues it is an outstanding example of Art Deco style that retains a high degree of integrity (Criterion C). It is also significant under Criterion A for its link to early twentieth-century commercial development in Mount Morris and to regional and national trends in popular entertainment.
Machine-generated summary. This summary was generated by a language model from the official nomination document and has not been reviewed line by line by an editor. It may contain errors. Check the source document before relying on any detail. Source: nomination document (PDF) · National Archives catalog entry. NRHP reference 97000846, listed August 1, 1997. Summary generated October 2026 (model claude-sonnet-5-5, prompt v1.0-2026-10-29, confidence medium).
Key facts
| Address | 102 Main St., Mount Morris |
|---|---|
| County | Livingston County |
| Listed | August 1, 1997 |
| Reference number | 97000846 |
| Resource type | Building |
| Period of significance | 1938 - 1939 |
| Architect / builder | Architect: Michael De Angelis |
| Architectural style | Art Deco |
| Criteria |
|
| Areas of significance | Architecture, Entertainment/Recreation |
| Level of significance | Local |
| Status (as stated in the nomination) | Owned by the Village of Mount Morris and vacant since the early 1980s; closed pending restoration, unheated and without electricity, with cracked and fallen plaster inside. |
| Acreage | 0.3 |
| Coordinates | 42.72430, -77.87363 (NPS GIS) |
What listing means for this property
For an income-producing building, listing (individually or as a contributing building in a district) is the gateway to the 20% federal rehabilitation tax credit on qualified rehabilitation costs, often stackable with state credits. Work claiming the credit must follow the Secretary of the Interior's Standards and be approved in advance.
Listing does not restrict a private owner acting without federal money or permits; where federal funding or licensing is involved, Section 106 review applies.
Noted as vacant in the nomination. Nomination documents can be decades old; current status may differ. If you are considering buying an empty listed property, read the due-diligence checklist.
General information, not legal or tax advice. Rules change; confirm with your State Historic Preservation Office or a qualified adviser.
Sources and further reading
- National Park Service, National Register of Historic Places database (snapshot May 2026), reference 97000846.
- Nomination form (PDF, National Archives) — catalog entry
- Wikipedia article (used for cross-checking only; text not reproduced here)
- Wikidata Q7007555
- This listing as JSON
Last updated October 2026. Found an error? See the editorial policy for how to report it.