St. John's Episcopal Church

Why it's listed
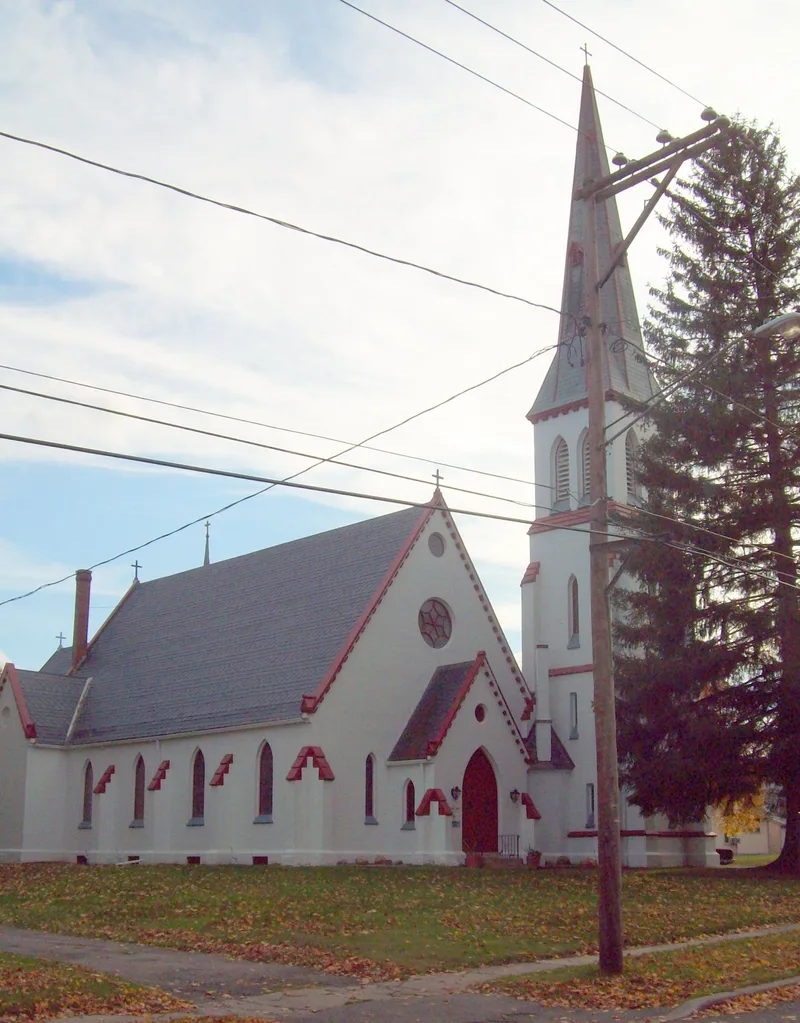
This church complex in the village of Mount Morris, Livingston County, includes a brick Gothic Revival church built in 1857, a frame parsonage, and the graves of the church's principal benefactors, John Rodgers Murray and Anna Vernon Olyphant Murray. The church, designed by W. Hamlin and built by W. Hinman, has a nave and chancel plan, buttressed walls, a steep patterned slate roof, stained glass windows, and an engaged corner bell tower with a spire. Its design reflects ecclesiology movement ideas promoted in America by architects such as Richard Upjohn. The parsonage is a one-and-one-half-story Carpenter Gothic house with scroll-sawn vergeboards, built from plans in a pattern book by Cleveland and the Backus brothers. The complex was listed for its architecture. The church remains largely intact, and together the buildings and gravesite document the village's nineteenth-century growth and the Murray family's support of the parish.
Significance in brief: The nomination argues the church is a distinguished regional example of mid-nineteenth century Gothic Revival architecture shaped by ecclesiology movement ideas. The parsonage is a representative Carpenter Gothic residence based on pattern-book plans, and the Murray gravesite is included for the family's role as benefactors. Together they remain largely intact and are local landmarks of the village's nineteenth-century development.
Machine-generated summary. This summary was generated by a language model from the official nomination document and has not been reviewed line by line by an editor. It may contain errors. Check the source document before relying on any detail. Source: nomination document (PDF) · National Archives catalog entry. NRHP reference 91000892, listed July 19, 1991. Summary generated October 2026 (model claude-sonnet-5-5, prompt v1.0-2026-10-29, confidence high).
Key facts
| Address | Jct. of State and Stanley Sts., Mount Morris |
|---|---|
| County | Livingston County |
| Listed | July 19, 1991 |
| Reference number | 91000892 |
| Resource type | District |
| Period of significance | 1857, 1867, 1878, 1881 |
| Architect / builder | W. Hamlin, Architect; W. Hinman, Builder |
| Architectural style | Gothic Revival; Carpenter Gothic |
| Criteria |
|
| Areas of significance | Architecture |
| Level of significance | Local |
| Status (as stated in the nomination) | Church and multipurpose uses continue; the church is described as virtually intact, and the parsonage has modern siding and a fire escape. |
| Acreage | 1.2 |
| Coordinates | 42.72456, -77.87649 (NPS GIS) |
What listing means for this property
This is a historic district. Buildings within its boundary are either contributing (they add to the district's significance) or non-contributing. Owners of contributing income-producing buildings can claim the 20% federal rehabilitation tax credit; homeowners should look at state credits. National Register districts impose no design review by themselves; a local historic district ordinance, if one exists, does (the difference explained).
General information, not legal or tax advice. Rules change; confirm with your State Historic Preservation Office or a qualified adviser.
Sources and further reading
- National Park Service, National Register of Historic Places database (snapshot May 2026), reference 91000892.
- Nomination form (PDF, National Archives) — catalog entry
- Wikipedia article (used for cross-checking only; text not reproduced here)
- Wikidata Q7588700
- This listing as JSON
Last updated October 2026. Found an error? See the editorial policy for how to report it.