Lowville Masonic Temple

Why it's listed
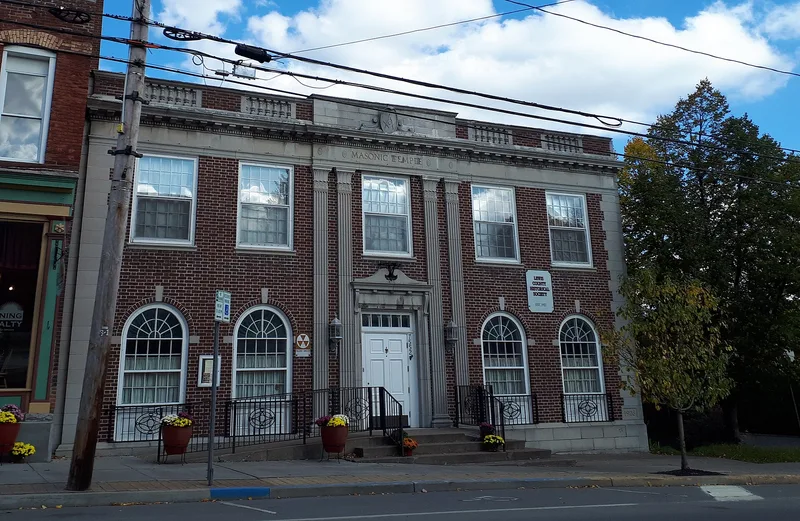
Built in 1928-29 on South State Street in the commercial core of Lowville, this two-story brick building was designed as a meeting hall for the local Masonic lodge. Architect R. E. Sluyter prepared the plans, and Lowville contractors W. H. Rich & Sons erected it. The five-bay front is decorated with cast-stone pilasters, quoins, a dentiled entablature and a broken scroll pediment at the entrance, with a square-and-compass medallion on the parapet. Inside, the building retains its original room layout, including a large two-story meeting room with a stage and balcony, a billiard room, and a basement dining room. It now houses the Lewis County Historical Society, while the Masons still use part of the basement. The building was recognized as an intact example of Georgian Revival civic design and for its association with Freemasonry, which reached its highest New York membership in 1929. Lowville's lodge, founded in 1848, was the first in Lewis County.
Significance in brief: The nomination argues it is a substantially intact, representative example of Georgian Revival civic architecture in Lowville (Criterion C). It is also significant under Criterion A in social history for its link to Freemasonry, a leading fraternal organization, which peaked in New York in 1929, the year the building opened.
Machine-generated summary. This summary was generated by a language model from the official nomination document and has not been reviewed line by line by an editor. It may contain errors. Check the source document before relying on any detail. Source: nomination document (PDF) · National Archives catalog entry. NRHP reference 08000919, listed September 19, 2008. Summary generated October 2026 (model claude-sonnet-5-5, prompt v1.0-2026-10-29, confidence high).
Key facts
| Address | 7552 S. State St., Lowville |
|---|---|
| County | Lewis County |
| Listed | September 19, 2008 |
| Reference number | 08000919 |
| Resource type | Building |
| Period of significance | 1928-29 |
| Architect / builder | R.E. Sluyter (architect); built by Lowville contractors W. H. Rich & Sons |
| Architectural style | Early 20th century; Georgian Revival |
| Criteria |
|
| Areas of significance | Architecture, Social History |
| Level of significance | Local |
| Status (as stated in the nomination) | Now houses the Lewis County Historical Society; the Masons still use the former dining room in the basement. The interior survives virtually intact. |
| Acreage | 1 |
| Coordinates | 43.78738, -75.49060 (NPS GIS) |
What listing means for this property
Religious properties are listed for their architectural or historical significance, not their religious use. Listing is honorary and does not restrict the congregation's use of the building. The federal rehabilitation credit is generally unavailable unless part of the building is income-producing; some state programmes and preservation grants do cover religious buildings. Federal funding or permits trigger Section 106 review.
General information, not legal or tax advice. Rules change; confirm with your State Historic Preservation Office or a qualified adviser.
Sources and further reading
- National Park Service, National Register of Historic Places database (snapshot May 2026), reference 08000919.
- Nomination form (PDF, National Archives) — catalog entry
- Wikipedia article (used for cross-checking only; text not reproduced here)
- Wikidata Q6694217
- This listing as JSON
Last updated October 2026. Found an error? See the editorial policy for how to report it.