Bateman Hotel
Also known as: Howell Hotel; Kellogg Hotel

Why it's listed
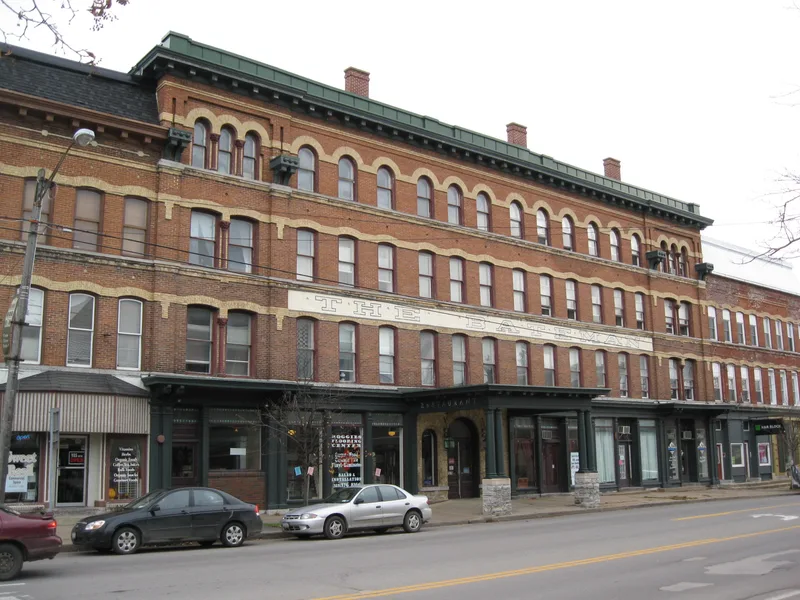
Built in 1869 after a fire destroyed much of downtown Lowville, this four-story brick building on State Street anchors a unified commercial block designed by Metcalf and Derring of Utica. It opened in January 1870 as the Howell Hotel, later became the Kellogg House, and took the Bateman name after a 1909 sale and first-floor renovation. Its design blends Italianate and Second Empire styles, with heavy brackets, a molded cornice, full-height pilasters, arched windows and contrasting brick courses. Inside, a grand circular staircase rises through all four floors, and many original finishes survive. During the late 19th and early 20th centuries, when Lowville drew tourists for its mineral springs and north woods setting, the hotel was known for its elegance, service and a large column-free dining room that hosted academy graduation dinners and community events. It is the only one of the village's historic hotels still standing. A 1992 rehabilitation converted it to housing while keeping significant interior spaces and finishes.
Significance in brief: The nomination argues the hotel played a pivotal role in Lowville's economy during the late 19th and early 20th centuries, when the town was a resort area known for mineral springs, clean air, hunting and fishing. It is also presented as an excellent regional example of circa 1870 commercial architecture adapted to hotel design, combining Italianate and Second Empire features. It retains a high level of historic integrity in both architecture and use.
Machine-generated summary. This summary was generated by a language model from the official nomination document and has not been reviewed line by line by an editor. It may contain errors. Check the source document before relying on any detail. Source: nomination document (PDF) · National Archives catalog entry. NRHP reference 94000046, listed February 18, 1994. Summary generated October 2026 (model claude-sonnet-5-5, prompt v1.0-2026-10-29, confidence high).
Key facts
| Address | 7574 S. State St., Lowville |
|---|---|
| County | Lewis County |
| Listed | February 18, 1994 |
| Reference number | 94000046 |
| Resource type | Building |
| Period of significance | 1869 - 1943 |
| Architect / builder | Metcalf and Derring |
| Architectural style | Late Victorian/Second Empire/Italianate |
| Criteria |
|
| Areas of significance | Commerce, Entertainment/Recreation |
| Level of significance | Local |
| Status (as stated in the nomination) | Converted to low-income housing units in 1992 as a certified rehabilitation; the ground floor retains commercial use, including a bar, restaurant and storefronts. |
| Acreage | 0.9 |
| Coordinates | 43.78615, -75.49165 (NPS GIS) |
What listing means for this property
For an income-producing building, listing (individually or as a contributing building in a district) is the gateway to the 20% federal rehabilitation tax credit on qualified rehabilitation costs, often stackable with state credits. Work claiming the credit must follow the Secretary of the Interior's Standards and be approved in advance.
Listing does not restrict a private owner acting without federal money or permits; where federal funding or licensing is involved, Section 106 review applies.
General information, not legal or tax advice. Rules change; confirm with your State Historic Preservation Office or a qualified adviser.
Sources and further reading
- National Park Service, National Register of Historic Places database (snapshot May 2026), reference 94000046.
- Nomination form (PDF, National Archives) — catalog entry
- Wikipedia article (used for cross-checking only; text not reproduced here)
- Wikidata Q4868764
- This listing as JSON
Last updated October 2026. Found an error? See the editorial policy for how to report it.