La Farge Land Office
Also known as: Orleans Hotel

Why it's listed
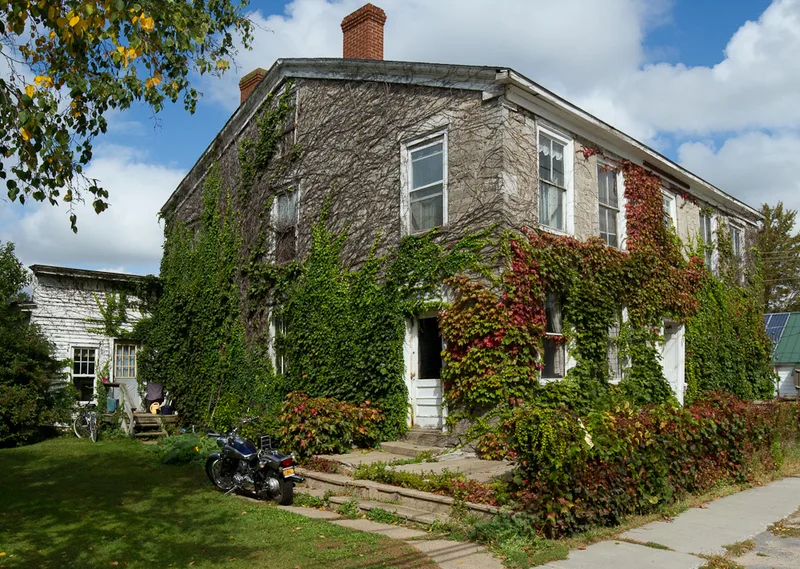
Built around 1825 at the corner of Main and Mill Streets in LaFargeville, this two-story limestone building began as a land office for John LaFarge, a wealthy French shipping merchant who bought a large tract of northern New York. It was unusually large for a land office and likely served as headquarters for his development work, and possibly as his temporary home while his mansion was built. Its Federal character shows in the symmetrical five-bay front, the recessed central entrance with sidelights and fanlight, and dressed limestone lintels and quoins. After LaFarge left in 1838, Delano D. Calvin bought it and ran it as a hotel and stagecoach stop. A wooden kitchen addition and new interior finishes were added in 1910. Despite alterations, the stonework, original plan, woodwork and mantels survive. It remains a hotel and gathering place, and it is the earliest structure in the town's multiple property listing.
Significance in brief: The building is a distinctive example of Federal period architecture and of early stone craftsmanship in the region. It played a pivotal role in the early settlement of Orleans as headquarters for John LaFarge's development efforts. It has also served as a hotel and center of community social activity for over 170 years.
Machine-generated summary. This summary was generated by a language model from the official nomination document and has not been reviewed line by line by an editor. It may contain errors. Check the source document before relying on any detail. Source: nomination document (PDF) · National Archives catalog entry. NRHP reference 96000668, listed June 28, 1996. Summary generated October 2026 (model claude-sonnet-5-5, prompt v1.0-2026-10-29, confidence high).
Key facts
| Address | Jct. of Main and Mill Sts., SW corner, Hamlet of La Fargeville, Orleans |
|---|---|
| County | Jefferson County |
| Listed | June 28, 1996 |
| Reference number | 96000668 |
| Resource type | Building |
| Period of significance | c.1825-1910 |
| Architectural style | Early Republic / Federal |
| Criteria |
|
| Areas of significance | Exploration/Settlement, Community Planning and Development, Social History, Architecture |
| Level of significance | Local |
| Status (as stated in the nomination) | Still in use as a hotel and social center; the interior has some deterioration, including an original kitchen in severe disrepair and a cemented-over east porch platform in poor condition. |
| Acreage | 0.9 |
| Coordinates | 44.19316, -75.96704 (NPS GIS) |
What listing means for this property
For an income-producing building, listing (individually or as a contributing building in a district) is the gateway to the 20% federal rehabilitation tax credit on qualified rehabilitation costs, often stackable with state credits. Work claiming the credit must follow the Secretary of the Interior's Standards and be approved in advance.
Listing does not restrict a private owner acting without federal money or permits; where federal funding or licensing is involved, Section 106 review applies.
General information, not legal or tax advice. Rules change; confirm with your State Historic Preservation Office or a qualified adviser.
Sources and further reading
- National Park Service, National Register of Historic Places database (snapshot May 2026), reference 96000668.
- Nomination form (PDF, National Archives) — catalog entry
- Wikipedia article (used for cross-checking only; text not reproduced here)
- Wikidata Q6462415
- This listing as JSON
Last updated October 2026. Found an error? See the editorial policy for how to report it.