La Farge Retainer Houses
Also known as: Biddlecom House and Budlong House
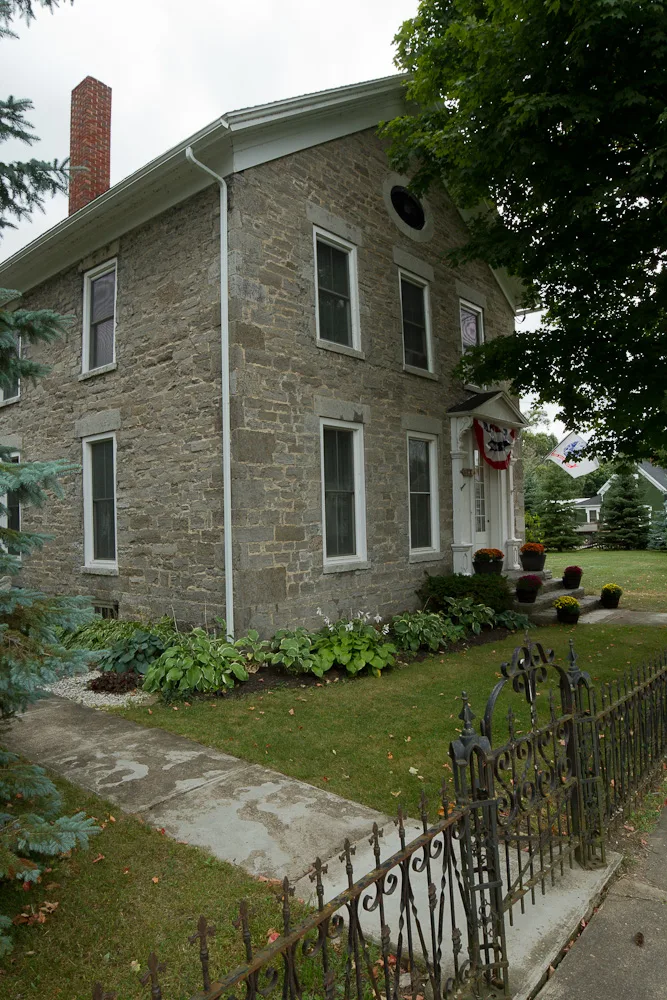

Why it's listed
Two limestone houses stand side by side on Main Street in LaFargeville, in the Town of Orleans, Jefferson County. Built around 1835 for John LaFarge, a French shipping merchant who had bought a large tract of land in northern New York, they are reputed to have served as model homes to show new settlers the quality of village life he hoped to create. Each is two stories tall, front-gabled and three bays wide, with a side-hall entrance and a rear service wing. The Budlong House keeps much of its original interior, including its floor plan, woodwork and kitchen cupboards. The Biddlecom House was extensively updated in the 1880s, gaining a new entry surround, windows, staircase and a cast-iron fence. Neither was built with fireplaces, which suggests heating by coal stoves. LaFarge left in 1838, and both houses later became homes of prominent local families. Their stonework, integrity and link to LaFarge's settlement plans give them local significance.
Significance in brief: The houses are distinctive examples of Federal/Greek Revival stone architecture in the town of Orleans and show a high level of stone workmanship. They are also tied to John LaFarge's effort to attract settlers, since they are reputed to have served as model homes. They are described as rare survivors in a rural agricultural region and retain a high degree of integrity.
Machine-generated summary. This summary was generated by a language model from the official nomination document and has not been reviewed line by line by an editor. It may contain errors. Check the source document before relying on any detail. Source: nomination document (PDF) · National Archives catalog entry. NRHP reference 97000941, listed August 21, 1997. Summary generated October 2026 (model claude-sonnet-5-5, prompt v1.0-2026-10-29, confidence high).
Key facts
| Address | Main St., S of jct. of Main St. and Ford Rd., Orleans |
|---|---|
| County | Jefferson County |
| Listed | August 21, 1997 |
| Reference number | 97000941 |
| Resource type | Building |
| Period of significance | c.1835 |
| Architect / builder | Unknown; the form says they may have been the work of stonemason Hial Cook, though this is not clearly documented. |
| Architectural style | Early Republic/Federal (Federal/Greek Revival detailing) |
| Criteria |
|
| Areas of significance | Exploration/Settlement, Architecture |
| Level of significance | Local |
| Status (as stated in the nomination) | The Budlong House is described as currently unoccupied; the Biddlecom House is still a private single-family residence with a modern kitchen and garage. |
| Acreage | 6 |
| Coordinates | 44.19111, -75.96747 (NPS GIS) |
What listing means for this property
National Register listing is honorary: it recognises significance and does not restrict what a private owner may do without federal money or permits. It unlocks the 20% federal rehabilitation tax credit for income-producing buildings, state credits in many states, and Section 106 review when federal agencies are involved. See what listing means in practice.
General information, not legal or tax advice. Rules change; confirm with your State Historic Preservation Office or a qualified adviser.
Sources and further reading
- National Park Service, National Register of Historic Places database (snapshot May 2026), reference 97000941.
- Nomination form (PDF, National Archives) — catalog entry
- Wikipedia article (used for cross-checking only; text not reproduced here)
- Wikidata Q6462416
- This listing as JSON
Last updated October 2026. Found an error? See the editorial policy for how to report it.