Remington House

Why it's listed
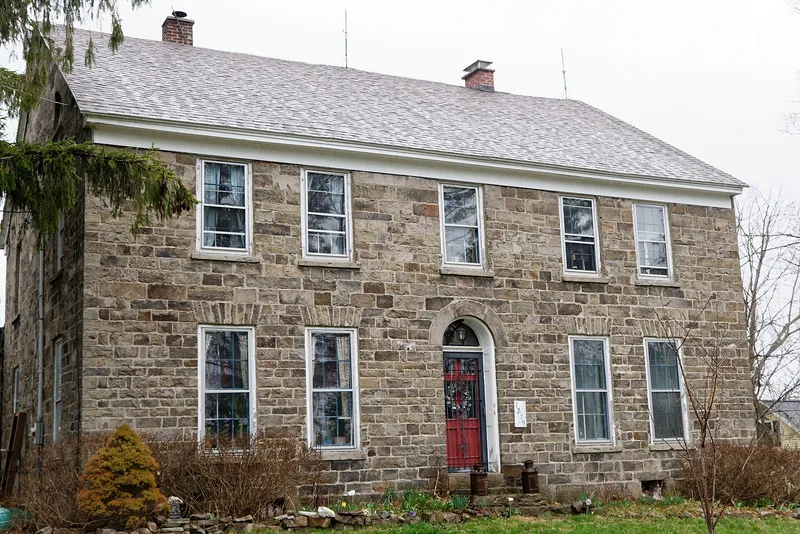
Near the hamlet of Kinne Corners in Herkimer County, this five-bay, 2 1/2 story stone house was built about 1810 for Eliphalet Remington, who had come from Connecticut and bought 175 acres in 1807. Local masons laid its walls of cut fieldstone. A round-arched stone entrance, flat stone lintels over the windows and a center hall plan flanked by massive chimneys reflect New England building traditions brought to the Mohawk Valley. The same year he moved in, Remington opened a forge on nearby Steele's Creek. His son Eliphalet II lived in the house until 1818 and made his first rifle barrel in 1816, which led to the arms business later centered in Ilion. The family's 1870 Ilion mansion was demolished in 1930, leaving this house as the only surviving Remington residence. Descendants owned it until 1931. It was listed for its association with early settlement and for its Federal-period architecture, and it remains a single-family home.
Significance in brief: The house is argued to be a rare, substantially intact example of Federal-period vernacular stone architecture with New England influence in the Mohawk Valley. It is also the only surviving residence associated with the Remington family of armsmakers, whose early enterprise began nearby. Eliphalet Remington II lived there when he made his first rifle barrel.
Machine-generated summary. This summary was generated by a language model from the official nomination document and has not been reviewed line by line by an editor. It may contain errors. Check the source document before relying on any detail. Source: nomination document (PDF) · National Archives catalog entry. NRHP reference 97000942, listed August 21, 1997. Summary generated October 2026 (model claude-sonnet-5-5, prompt v1.0-2026-10-29, confidence high).
Key facts
| Address | 1279 Upper Barringer Rd., Kinne Corners |
|---|---|
| County | Herkimer County |
| Listed | August 21, 1997 |
| Reference number | 97000942 |
| Resource type | Building |
| Period of significance | 1810 |
| Architect / builder | Built by Eliphalet Remington, using local masons |
| Architectural style | Early Republic/Federal |
| Criteria |
|
| Areas of significance | Exploration/Settlement, Architecture |
| Level of significance | Local |
| Status (as stated in the nomination) | Still used as a single-family dwelling; the form notes a modern frame barn and a one-story frame garage wing on the parcel. |
| Acreage | 2 |
| Coordinates | 42.99094, -75.08617 (NPS GIS) |
What listing means for this property
National Register listing is honorary for a privately owned home: it does not by itself restrict what an owner may do with their own money, and it does not require public access. Restrictions come from local landmark or historic-district ordinances, which are separate (how they differ).
Owner-occupied houses are not eligible for the 20% federal rehabilitation tax credit, which applies to income-producing buildings, but many states offer credits for homeowners. Listing also opens the door to preservation easements and to buying a plaque. Start with what listing means for homeowners, renovating a listed house and selling one.
General information, not legal or tax advice. Rules change; confirm with your State Historic Preservation Office or a qualified adviser.
Sources and further reading
- National Park Service, National Register of Historic Places database (snapshot May 2026), reference 97000942.
- Nomination form (PDF, National Archives) — catalog entry
- Wikipedia article (used for cross-checking only; text not reproduced here)
- Wikidata Q7311830
- This listing as JSON
Last updated October 2026. Found an error? See the editorial policy for how to report it.