Remington Stables

Why it's listed
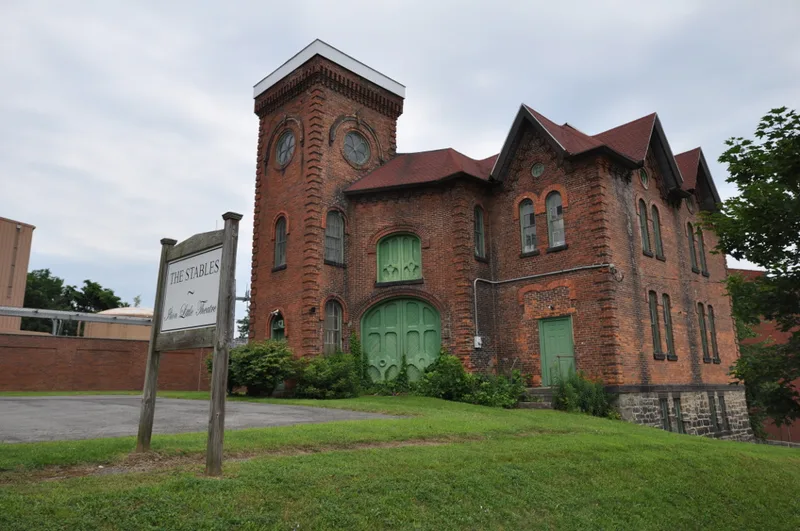
Overlooking the Remington Arms factory complex in Ilion, New York, this brick building was built around 1870 as the stables of Philo Remington's mansion. It has three connected parts: a square central block, a three-story engaged tower with rose windows, and a lower rear extension. Arched windows with corbeled brick hoodmoulds, quoins and bracketed cornices decorate the walls. The design mixes motifs from European castles, Italian villas and English churches. The mansion was demolished in the late 1920s or about 1930, leaving the stables as the only surviving piece of the estate. In the 1930s the interior was fitted with partitions and a stage for use as a theater, and a local theater club has owned it since. The building is tied to the Remington family, whose three generations of gunmakers and inventors built Ilion into an important manufacturing center. Its lavish detailing reflects that family's wealth and standing.
Significance in brief: The nomination argues the elaborately detailed Stables reflects the wealth and prominence of the Remington family, who made Ilion a major industrial and gun-manufacturing center. It is the only surviving part of Philo Remington's 1870 mansion estate. It is also noted as a simple but eclectic building that echoes the motifs of the vanished mansion.
Machine-generated summary. This summary was generated by a language model from the official nomination document and has not been reviewed line by line by an editor. It may contain errors. Check the source document before relying on any detail. Source: nomination document (PDF) · National Archives catalog entry. NRHP reference 76001222, listed October 29, 1976. Summary generated October 2026 (model claude-sonnet-5-5, prompt v1.0-2026-10-29, confidence medium).
Key facts
| Address | 1 Remington Ave., Ilion |
|---|---|
| County | Herkimer County |
| Listed | October 29, 1976 |
| Reference number | 76001222 |
| Resource type | Building |
| Period of significance | 1870 |
| Architectural style | Eclectic, with motifs drawn from European castles, Italian villas and English churches |
| Areas of significance | Industry, Architecture |
| Level of significance | Local |
| Status (as stated in the nomination) | Occupied and in good condition, unaltered, on its original site; used since the 1930s as a theater by the Little Theater Club. The tower's pagoda roof was removed in the 1930s. |
| Acreage | 0.9 |
| Coordinates | 43.01231, -75.03494 (NPS GIS) |
What listing means for this property
National Register listing is honorary: it recognises significance and does not restrict what a private owner may do without federal money or permits. It unlocks the 20% federal rehabilitation tax credit for income-producing buildings, state credits in many states, and Section 106 review when federal agencies are involved. See what listing means in practice.
General information, not legal or tax advice. Rules change; confirm with your State Historic Preservation Office or a qualified adviser.
Sources and further reading
- National Park Service, National Register of Historic Places database (snapshot May 2026), reference 76001222.
- Nomination form (PDF, National Archives) — catalog entry
- Wikipedia article (used for cross-checking only; text not reproduced here)
- Wikidata Q7311888
- This listing as JSON
Last updated October 2026. Found an error? See the editorial policy for how to report it.