Frankfort Town Hall

Why it's listed
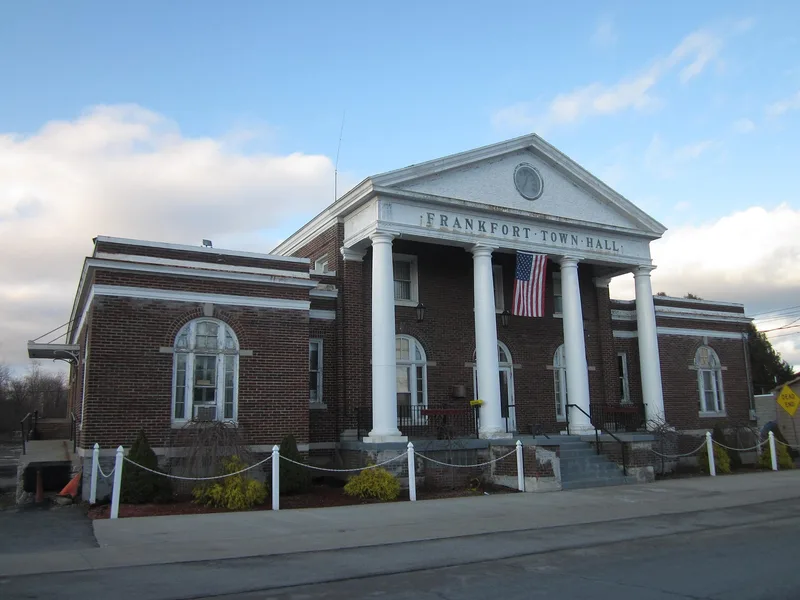
Frankfort Town Hall is a brick civic building at 140 South Litchfield Street in Frankfort, Herkimer County, New York. Completed in 1924, it has a two-story main block with a Doric portico and a pediment holding a round clock face, flanked by one-story wings and a rear auditorium. It faces a linear village park on the former Erie Canal right-of-way. Voters chose to spend wartime excess profits tax funds on a town hall dedicated to local men who served in World War I. The Utica firm Kinne & Frank prepared the design, and contractor Henry Daley built it for $65,000. It was dedicated on Memorial Day, 1924. The building keeps its original room layout, and it has housed town offices, the court and community gatherings for more than seven decades. It is recognized as a well-preserved example of Classical Revival civic architecture and as a local landmark.
Significance in brief: The nomination argues it is a substantially intact, representative example of Classical Revival architecture in the town of Frankfort, marked by a monumental portico and symmetrical massing. It was built as a memorial to local World War I service members and has remained the seat of local government. It is also an extant example of Kinne & Frank's civic architecture in central New York.
Machine-generated summary. This summary was generated by a language model from the official nomination document and has not been reviewed line by line by an editor. It may contain errors. Check the source document before relying on any detail. Source: nomination document (PDF) · National Archives catalog entry. NRHP reference 99001486, listed December 9, 1999. Summary generated October 2026 (model claude-sonnet-5-5, prompt v1.0-2026-10-29, confidence high).
Key facts
| Address | 140 S. Litchfield St., Frankfort |
|---|---|
| County | Herkimer County |
| Listed | December 9, 1999 |
| Reference number | 99001486 |
| Resource type | Building |
| Period of significance | 1924 |
| Architect / builder | Kinne & Frank (architects); Henry Daley (general contractor) |
| Architectural style | 20th Century Revival / Classical Revival |
| Criteria |
|
| Areas of significance | Architecture |
| Level of significance | Local |
| Status (as stated in the nomination) | Still serves as the seat of town government, housing town offices, the town court and an auditorium used for town board meetings. |
| Acreage | 2 |
| Coordinates | 43.03892, -75.07273 (NPS GIS) |
What listing means for this property
For a publicly owned building or structure, listing mainly matters when federal funds, permits or licences are involved: projects then go through Section 106 review so effects on the property are considered. Listing also strengthens applications for preservation grants and, for leased income-producing uses, can enable the federal rehabilitation tax credit.
General information, not legal or tax advice. Rules change; confirm with your State Historic Preservation Office or a qualified adviser.
Sources and further reading
- National Park Service, National Register of Historic Places database (snapshot May 2026), reference 99001486.
- Nomination form (PDF, National Archives) — catalog entry
- Wikipedia article (used for cross-checking only; text not reproduced here)
- Wikidata Q5490820
- This listing as JSON
Last updated October 2026. Found an error? See the editorial policy for how to report it.