Reformed Church, The

Why it's listed
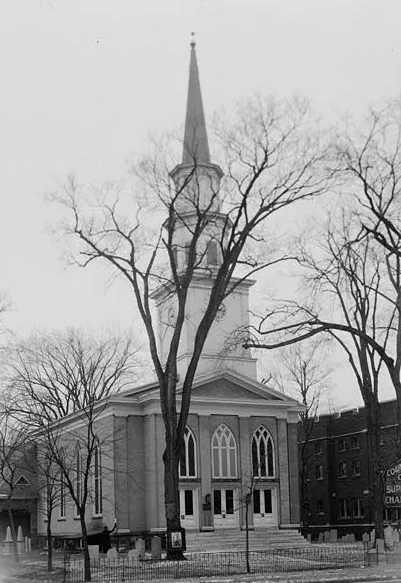
Standing at 405 North Main Street in Herkimer, this brick church rests on a high stone foundation and rises two stories under a pitched roof with a large simple cornice. Its staged Federal-style spire holds a clock in the base. The congregation traces its origin to 1770, when Johan Jose Petree gave land for a church. Three successive buildings on that land were destroyed by fire. The present structure dates from 1835, and its steeple closely follows that of the 1804 church it replaced, known from a drawing signed by the builder A. Fish. The interior was renovated in 1874 with French stained glass and new pews, and Tiffany & Company redecorated it in 1912, which gives the interior its present look. A stone chapel at the rear was built in 1894 to a design by Syracuse architect Archimedes Russell. A plan to build a new stone church was abandoned, and the old building was kept. A graveyard with an iron fence adjoins the church on the north.
Significance in brief: The congregation dates from 1770, when land was given for a church, and the present building is the latest of a series of churches on that land that burned. Its Federal-style steeple closely follows the design of the 1804 church it replaced. The interior appearance dates largely from a 1912 redecoration by Tiffany & Company, and the rear chapel was designed by Syracuse architect Archimedes Russell.
Machine-generated summary. This summary was generated by a language model from the official nomination document and has not been reviewed line by line by an editor. It may contain errors. Check the source document before relying on any detail. Source: nomination document (PDF) · National Archives catalog entry. NRHP reference 72000847, listed March 16, 1972. Summary generated October 2026 (model claude-sonnet-5-5, prompt v1.0-2026-10-29, confidence medium).
Key facts
| Address | 405 N. Main St., Herkimer |
|---|---|
| County | Herkimer County |
| Listed | March 16, 1972 |
| Reference number | 72000847 |
| Resource type | Building |
| Architect / builder | Archimedes Russell (architect of the 1894 chapel); A. Fish (local builder of the 1804 church) |
| Architectural style | Federal (staged spire) |
| Areas of significance | Architecture |
| Level of significance | State |
| Status (as stated in the nomination) | Listed as in good condition, occupied and in religious use; the congregation decided against replacing the brick church with a stone one and kept the old building. |
| Coordinates | 43.02889, -74.98990 (NPS GIS) |
What listing means for this property
Religious properties are listed for their architectural or historical significance, not their religious use. Listing is honorary and does not restrict the congregation's use of the building. The federal rehabilitation credit is generally unavailable unless part of the building is income-producing; some state programmes and preservation grants do cover religious buildings. Federal funding or permits trigger Section 106 review.
General information, not legal or tax advice. Rules change; confirm with your State Historic Preservation Office or a qualified adviser.
Sources and further reading
- National Park Service, National Register of Historic Places database (snapshot May 2026), reference 72000847.
- Nomination form (PDF, National Archives) — catalog entry
- Wikipedia article (used for cross-checking only; text not reproduced here)
- Wikidata Q7760034
- This listing as JSON
Last updated October 2026. Found an error? See the editorial policy for how to report it.