Herkimer County Historical Society
Also known as: Dr. A. Walter Suiter House

Why it's listed
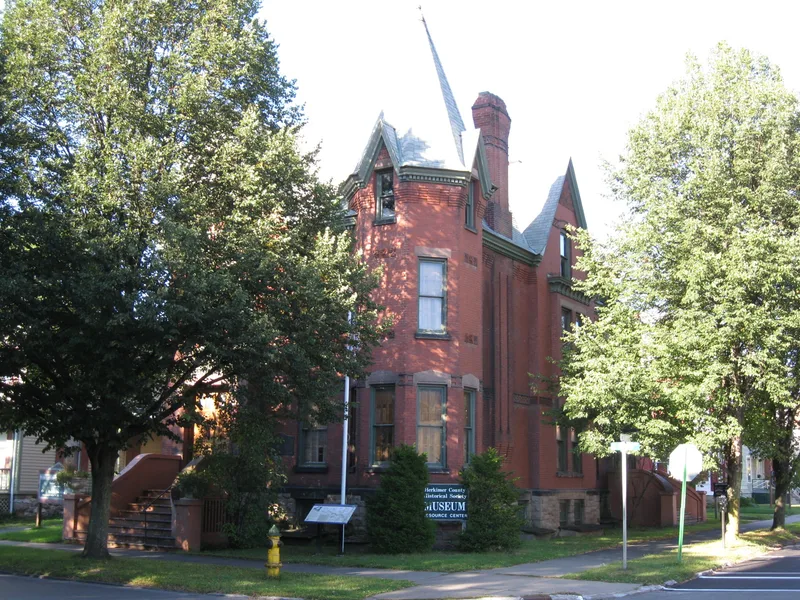
This red pressed-brick house at 400 North Main Street in Herkimer was begun in 1884 by Dr. A. Walter Suiter, a physician and surgeon, for his prospective bride. According to the nomination, she eloped with one of the builders during construction, and Suiter never finished the building. It has an asymmetrical plan, a complex slate roof, a corbelled brick cornice, terra cotta ornament and an octagonal-roofed corner tower. The walls are laid in black mortar on a rusticated limestone foundation. Inside, each room was built of a different wood, including cherry, oak, ash, birch and sycamore, and the original finish survives. Local craftsman George Brown carved the oak doors. Suiter died in 1925 and left the house and funds for its completion to the Herkimer County Historical Society, with life use for his sister. The Society moved in during 1935 after her death. The house is the most recent building in a historic group around the courthouse and is valued for its materials, craftsmanship and late Victorian design.
Significance in brief: It is the most recently built structure in a unique complex of historic buildings around the Herkimer courthouse. The nomination praises its materials, craftsmanship and unusual late 19th-century design, including distinctive brickwork and interior woodwork in a different wood for each room.
Machine-generated summary. This summary was generated by a language model from the official nomination document and has not been reviewed line by line by an editor. It may contain errors. Check the source document before relying on any detail. Source: nomination document (PDF) · National Archives catalog entry. NRHP reference 72000845, listed April 13, 1972. Summary generated October 2026 (model claude-sonnet-5-5, prompt v1.0-2026-10-29, confidence medium).
Key facts
| Address | 400 N. Main St., Herkimer |
|---|---|
| County | Herkimer County |
| Listed | April 13, 1972 |
| Reference number | 72000845 |
| Resource type | Building |
| Period of significance | 1884 |
| Architect / builder | E.C. Cronk, local architect, possibly the original architect; elaborate oak doors carved by George Brown, local craftsman |
| Architectural style | Unusual late 19th Century design |
| Areas of significance | Architecture |
| Level of significance | State |
| Status (as stated in the nomination) | Listed in good condition, occupied and used as a museum; the Historical Society moved in in 1935. |
| Coordinates | 43.02934, -74.98917 (NPS GIS) |
What listing means for this property
National Register listing is honorary: it recognises significance and does not restrict what a private owner may do without federal money or permits. It unlocks the 20% federal rehabilitation tax credit for income-producing buildings, state credits in many states, and Section 106 review when federal agencies are involved. See what listing means in practice.
General information, not legal or tax advice. Rules change; confirm with your State Historic Preservation Office or a qualified adviser.
Sources and further reading
- National Park Service, National Register of Historic Places database (snapshot May 2026), reference 72000845.
- Nomination form (PDF, National Archives) — catalog entry
- Wikipedia article (used for cross-checking only; text not reproduced here)
- Wikidata Q14706353
- This listing as JSON
Last updated October 2026. Found an error? See the editorial policy for how to report it.