Herkimer County Courthouse

Why it's listed
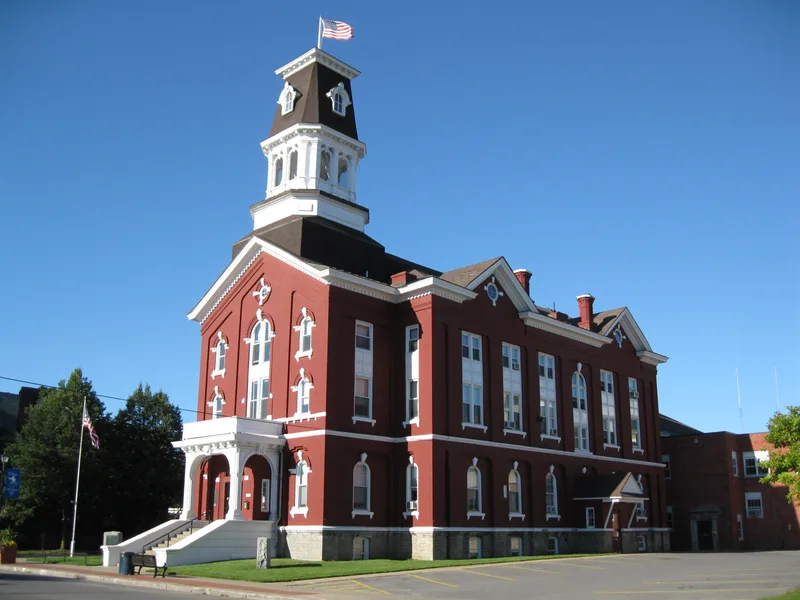
Herkimer County Courthouse is a three-story brick building with a high basement at 320 North Main Street in Herkimer, New York. Painted brick walls rise above stone foundations on a wood frame. Round-arched windows have brick lintels with stone keys, and a wide wooden cornice with dentils runs beneath the roofs. A one-bay entrance porch with square columns joined by arches fronts the west facade, and an octagonal tower with arched openings and a mansard roof rises above. The exterior remains virtually unchanged, though the interior was subdivided and remodeled in 1936 as a Works Projects Administration project. The courthouse occupies an important intersection in the city. Its significance rests partly on its architecture and partly on two court cases. Roxalina Druse was sentenced to death by hanging here, the only woman in New York State to meet that fate. In 1906 the trial of Chester Gillette was held in the building, a murder case that formed the background for Theodore Dreiser's An American Tragedy.
Significance in brief: The nomination points to the building's largely unchanged exterior at an important intersection in Herkimer. It also cites two notable court cases decided there: the death sentence of Roxalina Druse, the only woman hanged in New York State, and the 1906 trial of Chester Gillette, which inspired An American Tragedy.
Machine-generated summary. This summary was generated by a language model from the official nomination document and has not been reviewed line by line by an editor. It may contain errors. Check the source document before relying on any detail. Source: nomination document (PDF) · National Archives catalog entry. NRHP reference 72000844, listed January 14, 1972. Summary generated October 2026 (model claude-sonnet-5-5, prompt v1.0-2026-10-29, confidence medium).
Key facts
| Address | 320 N. Main St., Herkimer |
|---|---|
| County | Herkimer County |
| Listed | January 14, 1972 |
| Reference number | 72000844 |
| Resource type | Building |
| Period of significance | 19th Century (specific date 1873) |
| Areas of significance | Literature, Law |
| Level of significance | State |
| Status (as stated in the nomination) | Condition listed as fair and altered; interior subdivided and remodeled in 1936 as a Works Projects Administration project; used as a government building and occupied. |
| Acreage | 0.9 |
| Coordinates | 43.02907, -74.98892 (NPS GIS) |
What listing means for this property
For a publicly owned building or structure, listing mainly matters when federal funds, permits or licences are involved: projects then go through Section 106 review so effects on the property are considered. Listing also strengthens applications for preservation grants and, for leased income-producing uses, can enable the federal rehabilitation tax credit.
General information, not legal or tax advice. Rules change; confirm with your State Historic Preservation Office or a qualified adviser.
Sources and further reading
- National Park Service, National Register of Historic Places database (snapshot May 2026), reference 72000844.
- Nomination form (PDF, National Archives) — catalog entry
- Wikipedia article (used for cross-checking only; text not reproduced here)
- Wikidata Q5739248
- This listing as JSON
Last updated October 2026. Found an error? See the editorial policy for how to report it.