Van Bergen House

Why it's listed
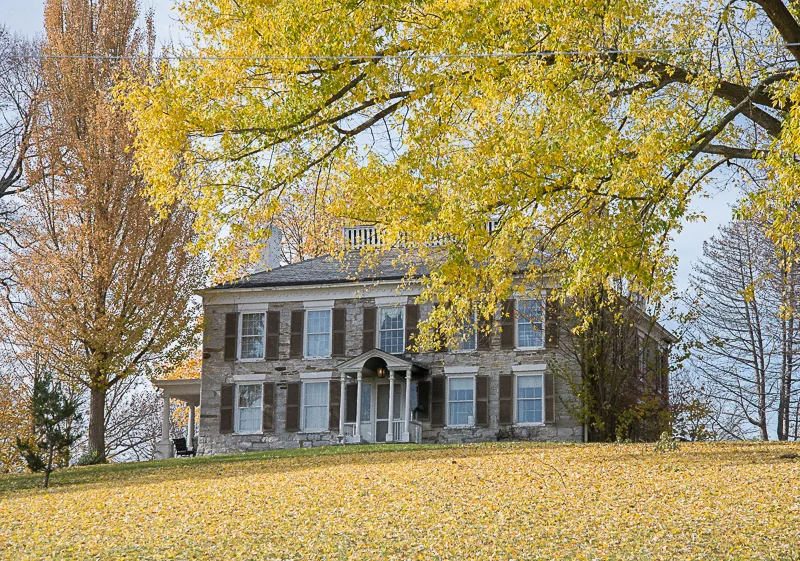
Set on a hill at the southern edge of New Baltimore, this stone house was built about 1786 by Thomas Houghtaling as part of his daughter Hester's dowry when she married Peter Anthony Van Bergen. About 1820 the dwelling was doubled in size with a western addition, and the roof was reworked into its present hipped form. The result is a two-story, five-by-four bay house with symmetrical windows, slate roofing, and an Ionic-columned entrance porch. Inside, a center hall plan survives along with wide plank floors, paneled doors and some mantels. A stone smokehouse also remains on the property. The house is considered a local standout of Federal-period stone architecture, blending Dutch traditions with New England influences. It is also linked to two prominent owners. Peter Anthony Van Bergen served as assistant judge and state senator. His son Anthony A. Van Bergen promoted scientific farming and led the New York State Agricultural Society and the Greene County Agricultural Society.
Significance in brief: The nomination calls it an outstanding local example of Federal-period stone residential architecture and one of the earliest and finest in the region. It is also tied to Peter Anthony Van Bergen, a local official and state senator, and his son Anthony A. Van Bergen, a justice of the peace and a leading advocate of scientific farming who served as president of the New York State Agricultural Society.
Machine-generated summary. This summary was generated by a language model from the official nomination document and has not been reviewed line by line by an editor. It may contain errors. Check the source document before relying on any detail. Source: nomination document (PDF) · National Archives catalog entry. NRHP reference 91000444, listed April 25, 1991. Summary generated October 2026 (model claude-sonnet-5-5, prompt v1.0-2026-10-29, confidence high).
Key facts
| Address | Jct. of NY 9W and Schiller Park Rd., New Baltimore |
|---|---|
| County | Greene County |
| Listed | April 25, 1991 |
| Reference number | 91000444 |
| Resource type | Building |
| Period of significance | 1786-1847 |
| Architect / builder | Thomas Houghtaling |
| Architectural style | Federal Era |
| Criteria |
|
| Areas of significance | Agriculture, Politics/Government, Architecture |
| Level of significance | Local |
| Status (as stated in the nomination) | Historic and current function are both listed as residence; the former carriage house has been converted into a guest cottage. |
| Acreage | 6 |
| Coordinates | 42.38447, -73.83388 (NPS GIS) |
What listing means for this property
National Register listing is honorary for a privately owned home: it does not by itself restrict what an owner may do with their own money, and it does not require public access. Restrictions come from local landmark or historic-district ordinances, which are separate (how they differ).
Owner-occupied houses are not eligible for the 20% federal rehabilitation tax credit, which applies to income-producing buildings, but many states offer credits for homeowners. Listing also opens the door to preservation easements and to buying a plaque. Start with what listing means for homeowners, renovating a listed house and selling one.
General information, not legal or tax advice. Rules change; confirm with your State Historic Preservation Office or a qualified adviser.
Sources and further reading
- National Park Service, National Register of Historic Places database (snapshot May 2026), reference 91000444.
- Nomination form (PDF, National Archives) — catalog entry
- Wikipedia article (used for cross-checking only; text not reproduced here)
- Wikidata Q7913146
- This listing as JSON
Last updated October 2026. Found an error? See the editorial policy for how to report it.