Bronck Farm 13-Sided Barn

Why it's listed
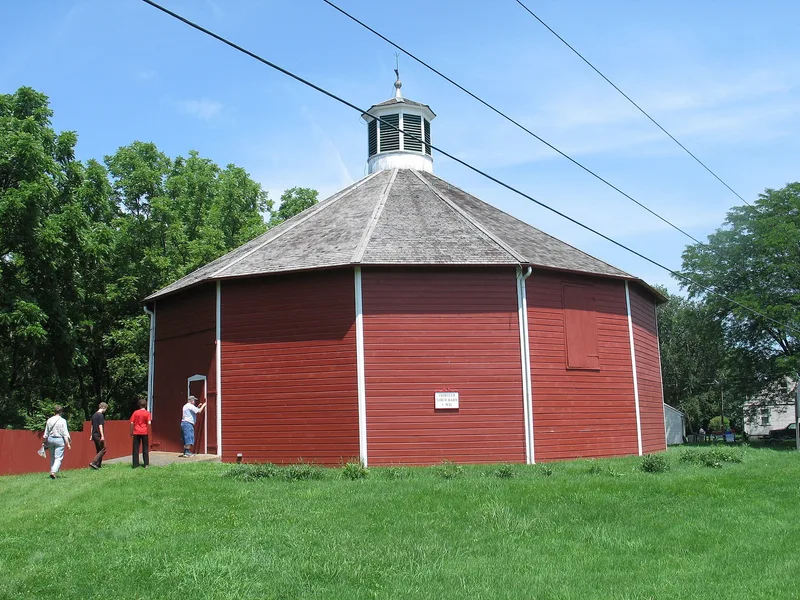
Near Coxsackie in Greene County, New York, a 13-sided frame barn about 70 feet across stands on the grounds of the Pieter Bronck House. Built around 1832 for Leonard Bronck and completed by a contractor known as Lampman, it has clapboard walls, a hipped roof, an octagonal cupola and a partly below-grade mortared stone foundation. Inside, mortised timber panels of 8-inch posts and lintels are tied together at the top plates, and a central pole rises to the roof apex. A rectangular wing on the west side, which probably housed the herd, was demolished around 1963. The barn is considered the earliest known central plan dairy barn in New York State. Its design appears to have been inspired by the round stone Shaker barn built in Hancock, Massachusetts, in 1824, which burned in 1864. Bronck likely wanted to enclose hay storage with minimal material. Despite the lost wing, the barn keeps enough integrity to illustrate the early development of this building type.
Significance in brief: The nomination argues it is the earliest known central plan dairy barn in New York State. It was apparently inspired by the 1824 round stone Shaker barn at Hancock, Massachusetts, which burned in 1864. No similar early examples have been identified, so it is important for understanding how this building type developed.
Machine-generated summary. This summary was generated by a language model from the official nomination document and has not been reviewed line by line by an editor. It may contain errors. Check the source document before relying on any detail. Source: nomination document (PDF) · National Archives catalog entry. NRHP reference 84002395, listed September 29, 1984. Summary generated October 2026 (model claude-sonnet-5-5, prompt v1.0-2026-10-29, confidence medium).
Key facts
| Address | Old Kings Rd., Coxsackie |
|---|---|
| County | Greene County |
| Listed | September 29, 1984 |
| Reference number | 84002395 |
| Resource type | Building |
| Architect / builder | Architect unknown; built for Leonard Bronck and completed by a contractor referred to as Lampman |
| Architectural style | Central plan dairy barn (13-sided) |
| Areas of significance | Architecture, Agriculture |
| Level of significance | State |
| Status (as stated in the nomination) | Described as in good condition and well maintained; a rectangular west wing was demolished c. 1963. The form lists present use as vacant. |
| Acreage | 0.9 |
| Coordinates | 42.34622, -73.84466 (NPS GIS) |
What listing means for this property
National Register listing is honorary for a privately owned home: it does not by itself restrict what an owner may do with their own money, and it does not require public access. Restrictions come from local landmark or historic-district ordinances, which are separate (how they differ).
Owner-occupied houses are not eligible for the 20% federal rehabilitation tax credit, which applies to income-producing buildings, but many states offer credits for homeowners. Listing also opens the door to preservation easements and to buying a plaque. Start with what listing means for homeowners, renovating a listed house and selling one.
Noted as vacant in the nomination. Nomination documents can be decades old; current status may differ. If you are considering buying an empty listed property, read the due-diligence checklist.
General information, not legal or tax advice. Rules change; confirm with your State Historic Preservation Office or a qualified adviser.
Sources and further reading
- National Park Service, National Register of Historic Places database (snapshot May 2026), reference 84002395.
- Nomination form (PDF, National Archives) — catalog entry
- Wikipedia article (used for cross-checking only; text not reproduced here)
- Wikidata Q4973836
- This listing as JSON
Last updated October 2026. Found an error? See the editorial policy for how to report it.