Saint James' Episcopal Church

Why it's listed
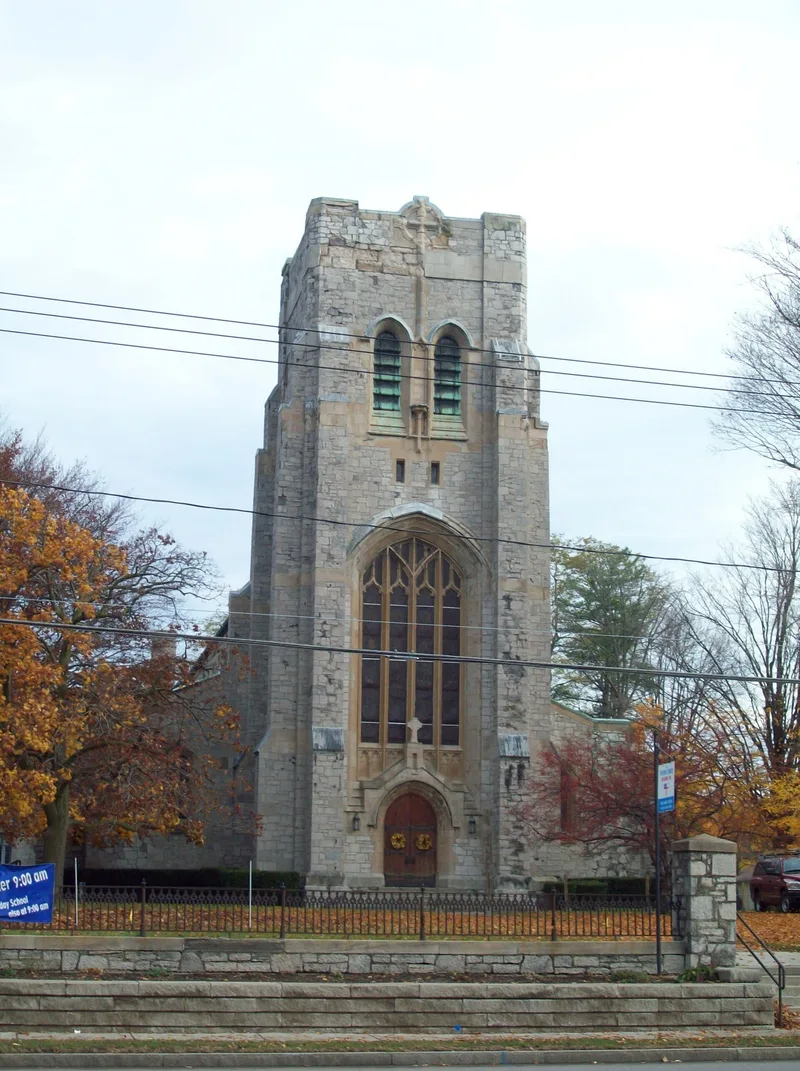
Saint James' Episcopal Church sits on an elevated lot on East Main Street in Batavia, built of random-ashlar sandstone with limestone and cast stone trim, a slate roof and a massive square bell tower. It was designed by Robert North, a Batavia native and former boy chorister of the parish, and funded by a bequest from parishioner Adelaide Richmond Kenny. She had urged him to travel to England and design a church in the quiet spirit of the English countryside. The result is an early example of the Neo-Gothic movement, with restrained detail and clear massing that anticipate churches of the 1920s and 1930s. It was also innovative in using reinforced concrete for structural elements, especially the floor, and cast stone for window tracery. All windows hold figurative stained glass. A Tudor Revival office wing, a 1929 rectory and a 1953 educational wing complete the property, and the church still serves an active congregation.
Significance in brief: The nomination argues the church is an outstanding example of early twentieth-century Neo-Gothic design, an early expression of the movement championed by architects such as Ralph Adams Cram. It was also technologically advanced for its time, using reinforced concrete floors and cast stone tracery. It reflects Batavia's early-twentieth-century prosperity and is described as one of western New York's best-preserved Neo-Gothic churches.
Machine-generated summary. This summary was generated by a language model from the official nomination document and has not been reviewed line by line by an editor. It may contain errors. Check the source document before relying on any detail. Source: nomination document (PDF) · National Archives catalog entry. NRHP reference 04001062, listed September 24, 2004. Summary generated October 2026 (model claude-sonnet-5-5, prompt v1.0-2026-10-29, confidence high).
Key facts
| Address | 405 e. Main St., Batavia |
|---|---|
| County | Genesee County |
| Listed | September 24, 2004 |
| Reference number | 04001062 |
| Resource type | Building |
| Period of significance | 1908-1950 |
| Architect / builder | Robert North |
| Architectural style | Late 19th and 20th Century Revivals/Late Gothic Revival/Tudor Revival (Neo-Gothic) |
| Criteria |
|
| Areas of significance | Architecture |
| Level of significance | Local |
| Status (as stated in the nomination) | Continues to house an active congregation. |
| Acreage | 2.8 |
| Coordinates | 42.99978, -78.17542 (NPS GIS) |
What listing means for this property
Religious properties are listed for their architectural or historical significance, not their religious use. Listing is honorary and does not restrict the congregation's use of the building. The federal rehabilitation credit is generally unavailable unless part of the building is income-producing; some state programmes and preservation grants do cover religious buildings. Federal funding or permits trigger Section 106 review.
General information, not legal or tax advice. Rules change; confirm with your State Historic Preservation Office or a qualified adviser.
Sources and further reading
- National Park Service, National Register of Historic Places database (snapshot May 2026), reference 04001062.
- Nomination form (PDF, National Archives) — catalog entry
- Wikipedia article (used for cross-checking only; text not reproduced here)
- Wikidata Q7588395
- This listing as JSON
Last updated October 2026. Found an error? See the editorial policy for how to report it.