Richmond Memorial Library

Why it's listed
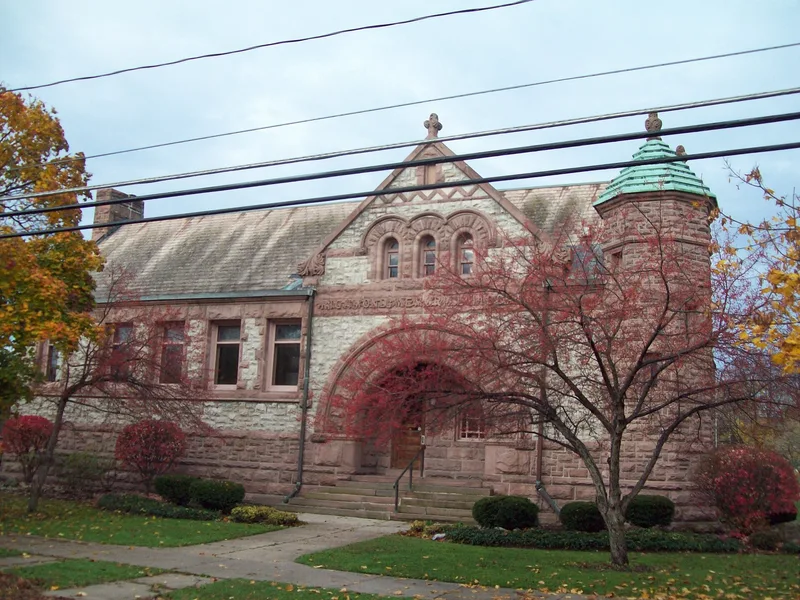
Set on a quiet side street on Batavia's east side, this L-shaped Romanesque Revival library was built in 1887 of grey sandstone trimmed with red Albion sandstone. A polygonal red stone tower marks the northeast corner, and a broad arch frames the off-center entrance, with carved lettering above it and groups of arched windows in the gables. Inside, an oblong reading room with oak wainscoting and a fireplace remains much as described in 1900. The stone facing on the rear stack room was added in 1911 when that room was enlarged. Mary E. Richmond commissioned Rochester architect James Goold Cutler to design the building in memory of her son, Dean Richmond Jr. Cutler drew heavily on H. H. Richardson's village libraries near Boston, most closely the Crane Memorial Library in Quincy. The library is valued as a local architectural landmark and as evidence of how quickly Richardson's ideas spread across the region.
Significance in brief: The nomination argues the library is a superb provincial reflection of H. H. Richardson's village libraries near Boston, especially the Crane Memorial Library in Quincy. It was designed by Rochester architect James Goold Cutler as a memorial funded by the Richmond family. It shows how quickly Richardson's influence spread.
Machine-generated summary. This summary was generated by a language model from the official nomination document and has not been reviewed line by line by an editor. It may contain errors. Check the source document before relying on any detail. Source: nomination document (PDF) · National Archives catalog entry. NRHP reference 74001239, listed July 24, 1974. Summary generated October 2026 (model claude-sonnet-5-5, prompt v1.0-2026-10-29, confidence high).
Key facts
| Address | 19 Ross St., Batavia |
|---|---|
| County | Genesee County |
| Listed | July 24, 1974 |
| Reference number | 74001239 |
| Resource type | Building |
| Period of significance | 19th Century (specific date 1887) |
| Architect / builder | James Goold Cutler |
| Architectural style | Romanesque Revival |
| Areas of significance | Education, Architecture |
| Level of significance | State |
| Status (as stated in the nomination) | Condition listed as excellent and unaltered, on its original site; the form lists the present use as educational. The stone facing on the stack room was added in 1911 when that room was enlarged. |
| Acreage | 0.9 |
| Coordinates | 42.99783, -78.17686 (NPS GIS) |
What listing means for this property
For a publicly owned building or structure, listing mainly matters when federal funds, permits or licences are involved: projects then go through Section 106 review so effects on the property are considered. Listing also strengthens applications for preservation grants and, for leased income-producing uses, can enable the federal rehabilitation tax credit.
General information, not legal or tax advice. Rules change; confirm with your State Historic Preservation Office or a qualified adviser.
Sources and further reading
- National Park Service, National Register of Historic Places database (snapshot May 2026), reference 74001239.
- Nomination form (PDF, National Archives) — catalog entry
- Wikipedia article (used for cross-checking only; text not reproduced here)
- Wikidata Q7330914
- This listing as JSON
Last updated October 2026. Found an error? See the editorial policy for how to report it.