First Presbyterian Church

Why it's listed
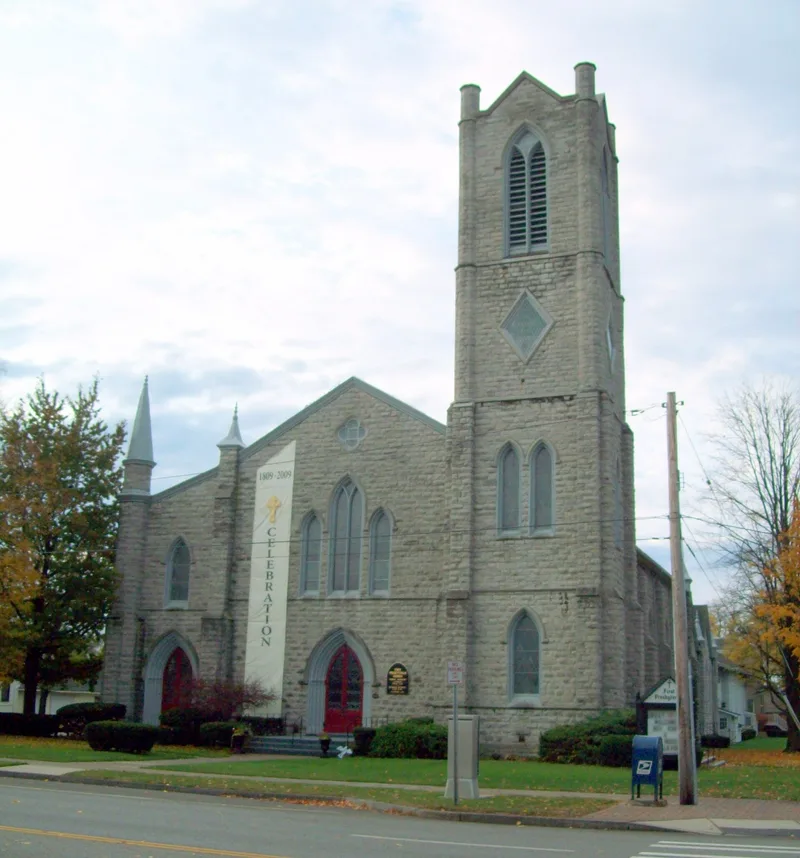
Located at the corner of East Main and Liberty streets at the eastern edge of downtown Batavia, this church complex is built in three connected sections. The original sanctuary, finished in 1855, is gray rock-faced limestone with buttresses, lancet windows and a square bell tower. A Sunday School wing was added in 1882 and enlarged in 1908-09 into an Akron Plan space, with classrooms opening onto a central two-story room lit by a stained-glass skylight. A shingled Arts and Crafts service building followed in 1919. The congregation dates to 1809 and became Presbyterian in 1818. Inside, a serpentine balcony was added in 1888, and the front of the sanctuary was reworked in the 1920s and again in 1954 into a chancel arrangement. The designer of the original building is unknown. The property was listed for its architecture, as a largely intact Gothic Revival church whose additions record changing Protestant approaches to worship and Sunday School design between 1854 and 1954. It remains an active church.
Significance in brief: The nomination argues the church is a largely intact mid-nineteenth-century example of Gothic Revival church architecture. It also shows four distinct periods in Protestant church design: the 1850s, 1880s, 1910s and early 1950s. The Sunday School wing is a well-preserved Akron Plan space, and the 1919 service building reflects regional Arts and Crafts design.
Machine-generated summary. This summary was generated by a language model from the official nomination document and has not been reviewed line by line by an editor. It may contain errors. Check the source document before relying on any detail. Source: nomination document (PDF) · National Archives catalog entry. NRHP reference 04001339, listed December 6, 2004. Summary generated October 2026 (model claude-sonnet-5-5, prompt v1.0-2026-10-29, confidence high).
Key facts
| Address | 300 E. Main St., Batavia |
|---|---|
| County | Genesee County |
| Listed | December 6, 2004 |
| Reference number | 04001339 |
| Resource type | Building |
| Period of significance | 1854-1954 |
| Architectural style | Mid-19th Century Gothic Revival; Late 19th and Early 20th Century American Movements/Craftsman |
| Criteria |
|
| Areas of significance | Architecture |
| Level of significance | Local |
| Status (as stated in the nomination) | Continues to house a large and active congregation and remains in religious use. |
| Acreage | 1.2 |
| Coordinates | 42.99861, -78.17915 (NPS GIS) |
What listing means for this property
Religious properties are listed for their architectural or historical significance, not their religious use. Listing is honorary and does not restrict the congregation's use of the building. The federal rehabilitation credit is generally unavailable unless part of the building is income-producing; some state programmes and preservation grants do cover religious buildings. Federal funding or permits trigger Section 106 review.
General information, not legal or tax advice. Rules change; confirm with your State Historic Preservation Office or a qualified adviser.
Sources and further reading
- National Park Service, National Register of Historic Places database (snapshot May 2026), reference 04001339.
- Nomination form (PDF, National Archives) — catalog entry
- Wikipedia article (used for cross-checking only; text not reproduced here)
- Wikidata Q5453538
- This listing as JSON
Last updated October 2026. Found an error? See the editorial policy for how to report it.