Cottage Row Historic District

Why it's listed
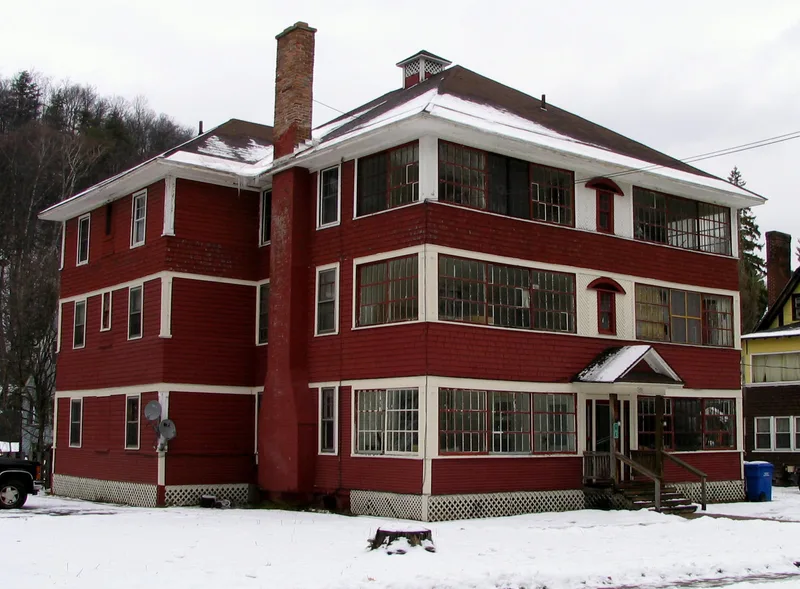
Cottage Row is a three-block stretch of Park Avenue in Saranac Lake, New York, lined with wood-frame houses built mostly between 1907 and 1917 on the slope of Mount Pisgah. Nearly every house was used at some point as a private sanatorium for tuberculosis patients, from small family homes with a porch for one lodger to commercial cure cottages housing as many as 25 people. Features typical of the type include glazed sleeping porches, extra-wide doorways and call bell systems. Styles include Colonial Revival, Tudor Revival and Queen Anne, and local architects Scopes and Feustmann designed several of the stucco and half-timbered houses. One cottage, at 80 Park Avenue, is described as the largest surviving sanatorium of its kind designed as a single unit; Philippine president Manuel Quezon died there in 1944. The district was listed for its architecture and its concentration of intact cure cottages, which retain their original curing features and a high degree of integrity.
Significance in brief: The nomination argues the district is architecturally significant as the best known and most densely built concentration of structures built for tuberculosis curing in Saranac Lake. Every house sheltered paying tuberculosis patients at some point, and many keep their original cure porches and other curing features. The district also retains a high degree of integrity of setting, location, materials and design.
Machine-generated summary. This summary was generated by a language model from the official nomination document and has not been reviewed line by line by an editor. It may contain errors. Check the source document before relying on any detail. Source: nomination document (PDF) · National Archives catalog entry. NRHP reference 92001473, listed November 6, 1992. Summary generated October 2026 (model claude-sonnet-5-5, prompt v1.0-2026-10-29, confidence high).
Key facts
| Address | Roughly, Park Ave. N side from Rosemont Ave. to Catherine St., Saranac Lake |
|---|---|
| County | Franklin County |
| Listed | November 6, 1992 |
| Reference number | 92001473 |
| Resource type | District |
| Period of significance | ca.19 - ca.1940 |
| Architect / builder | William H. Scopes and Maurice M. Feustmann (Scopes & Feustmann); George Schrader (architect, 60 Park Avenue); J. J. O'Connell and Sons (builder, 60 Park Avenue); Edgar T. Coleman (builder, 80 Park Avenue) |
| Architectural style | Late 19th & 20th Century Revivals: Colonial Revival, Tudor Revival, Shingle Style |
| Criteria |
|
| Areas of significance | Health/Medicine, Architecture |
| Level of significance | Local |
| Status (as stated in the nomination) | Most houses have been converted to multiple-unit residences; the form lists current functions as single and multiple dwelling. |
| Acreage | 5 |
| Within district | New York Central Railroad Adirondack Division Historic District |
| Coordinates | 44.33362, -74.13372 (NPS GIS) |
What listing means for this property
This is a historic district. Buildings within its boundary are either contributing (they add to the district's significance) or non-contributing. Owners of contributing income-producing buildings can claim the 20% federal rehabilitation tax credit; homeowners should look at state credits. National Register districts impose no design review by themselves; a local historic district ordinance, if one exists, does (the difference explained).
General information, not legal or tax advice. Rules change; confirm with your State Historic Preservation Office or a qualified adviser.
Sources and further reading
- National Park Service, National Register of Historic Places database (snapshot May 2026), reference 92001473.
- Nomination form (PDF, National Archives) — catalog entry
- Wikipedia article (used for cross-checking only; text not reproduced here)
- Wikidata Q5175529
- This listing as JSON
Last updated October 2026. Found an error? See the editorial policy for how to report it.