Port Henry Fire Department Building

Why it's listed
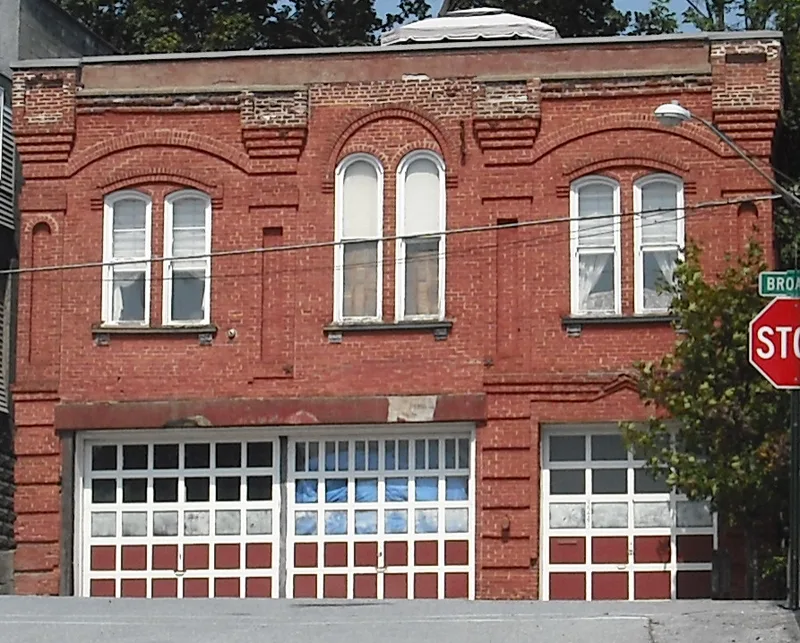
Built in September 1883 at a cost of $5,500, this two-story brick firehouse at 33 Broad Street served Port Henry for almost a century. George R. Sherman, a director of the Witherbee, Sherman and Company mining firm, paid for it and gave it to the village. It was the first of three Romanesque Revival public buildings he funded; the Sherman Free Library and the railroad depot followed in 1888. The design includes paired round-arched windows, corbeled brickwork, recessed arched panels, brick pilasters and a parapet. A mansard-roofed center tower has been lost. The ground floor originally held two garage bays and an office, with living quarters and a meeting room upstairs. It is the oldest surviving firehouse in Moriah. The fire company left in the 1970s for a larger building on Church Street, and the building is now a dwelling. Its entrances have been altered, but much original interior trim, cedar woodwork and a pressed tin ceiling remain, and restoration is under way.
Significance in brief: It is the oldest surviving fire department building in Moriah and shows an unusually high level of decorative detail for a firehouse in the region. It is also tied to the Witherbee, Sherman and Company mining wealth, since George R. Sherman financed it and donated it to the village. It served as the local firehouse from 1883 until about 1970.
Machine-generated summary. This summary was generated by a language model from the official nomination document and has not been reviewed line by line by an editor. It may contain errors. Check the source document before relying on any detail. Source: nomination document (PDF) · National Archives catalog entry. NRHP reference 95000590, listed June 1, 1995. Summary generated October 2026 (model claude-sonnet-5-5, prompt v1.0-2026-10-29, confidence high).
Key facts
| Address | 33 Broad St., Town of Moriah, Port Henry |
|---|---|
| County | Essex County |
| Listed | June 1, 1995 |
| Reference number | 95000590 |
| Resource type | Building |
| Period of significance | 1883 |
| Architectural style | Late Victorian; Romanesque (Romanesque Revival) |
| Criteria |
|
| Areas of significance | Politics/Government, Architecture, Social History |
| Level of significance | Local |
| Status (as stated in the nomination) | Now used as a single dwelling; the present owners are restoring the interior and exterior according to historic photographs. |
| Acreage | 0.9 |
| Coordinates | 44.04901, -73.46176 (NPS GIS) |
What listing means for this property
For an income-producing building, listing (individually or as a contributing building in a district) is the gateway to the 20% federal rehabilitation tax credit on qualified rehabilitation costs, often stackable with state credits. Work claiming the credit must follow the Secretary of the Interior's Standards and be approved in advance.
Listing does not restrict a private owner acting without federal money or permits; where federal funding or licensing is involved, Section 106 review applies.
General information, not legal or tax advice. Rules change; confirm with your State Historic Preservation Office or a qualified adviser.
Sources and further reading
- National Park Service, National Register of Historic Places database (snapshot May 2026), reference 95000590.
- Nomination form (PDF, National Archives) — catalog entry
- Wikipedia article (used for cross-checking only; text not reproduced here)
- Wikidata Q7230669
- This listing as JSON
Last updated October 2026. Found an error? See the editorial policy for how to report it.