Mount Moriah Presbyterian Church
Also known as: First Presbyterian Church

Why it's listed
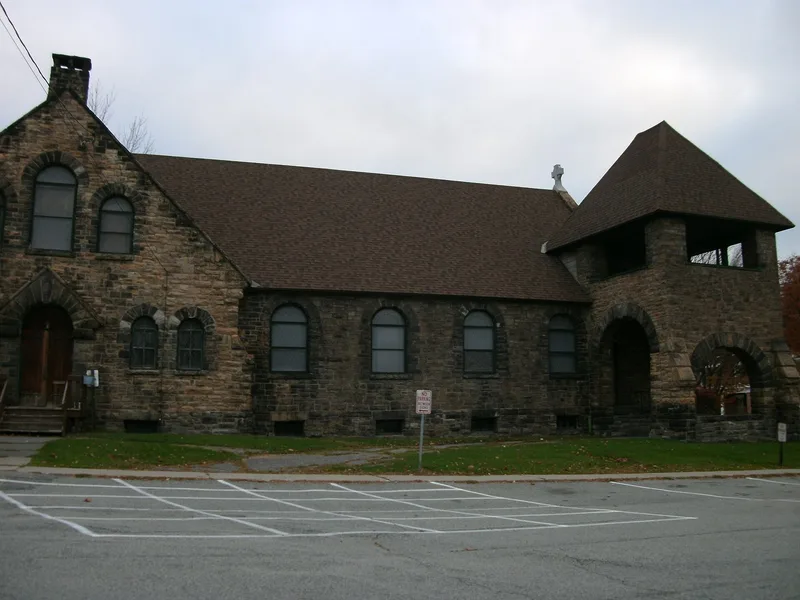
Built in 1888 of dark, roughly cut sandstone, this Presbyterian church sits at Church and South Main Streets, half a block south of Port Henry's commercial center. Its Richardsonian Romanesque design includes round-arched leaded glass windows, a rose window in the front gable, buttresses, and an unusual two-story porte-cochere combined with an open bell tower. Inside, the nave keeps a hammerbeam ceiling with queen post trusses, original pews, altar furniture, and a pipe organ. The building replaced an 1855 brick Greek Revival church on the same site, which had grown too small for the congregation. The new church cost $9,263 and was designed by architect F. Charles Merry, with Smith and Allen as contractors. Its congregation included many directors of Witherbee, Sherman and Company, the iron mining firm that drove the village's growth, and the church reflects their wealth more than any other religious building in Moriah. Alterations are minor, mainly a new asphalt roof, a wooden fire stair, and some modern lighting.
Significance in brief: The church is a highly intact, distinguished example of Richardsonian Romanesque church architecture in the region. It is also closely tied to the directors of Witherbee, Sherman and Company, the iron mining firm whose wealth shaped Port Henry, and reflects the community's social, religious and industrial history.
Machine-generated summary. This summary was generated by a language model from the official nomination document and has not been reviewed line by line by an editor. It may contain errors. Check the source document before relying on any detail. Source: nomination document (PDF) · National Archives catalog entry. NRHP reference 95000592, listed June 1, 1995. Summary generated October 2026 (model claude-sonnet-5-5, prompt v1.0-2026-10-29, confidence high).
Key facts
| Address | Jct. of Church and S. Main Sts., NW corner, Town of Moriah, Port Henry |
|---|---|
| County | Essex County |
| Listed | June 1, 1995 |
| Reference number | 95000592 |
| Resource type | Building |
| Period of significance | 1888 |
| Architect / builder | F. Charles Merry, architect; Smith and Allen Contractors |
| Architectural style | Late Victorian: Romanesque (Richardsonian Romanesque) |
| Criteria |
|
| Areas of significance | Architecture, Social History |
| Level of significance | Local |
| Status (as stated in the nomination) | Still used as a religious facility; described as retaining a high degree of integrity with only minor exterior and interior alterations. |
| Acreage | 0.9 |
| Coordinates | 44.04800, -73.46027 (NPS GIS) |
What listing means for this property
Religious properties are listed for their architectural or historical significance, not their religious use. Listing is honorary and does not restrict the congregation's use of the building. The federal rehabilitation credit is generally unavailable unless part of the building is income-producing; some state programmes and preservation grants do cover religious buildings. Federal funding or permits trigger Section 106 review.
General information, not legal or tax advice. Rules change; confirm with your State Historic Preservation Office or a qualified adviser.
Sources and further reading
- National Park Service, National Register of Historic Places database (snapshot May 2026), reference 95000592.
- Nomination form (PDF, National Archives) — catalog entry
- Wikipedia article (used for cross-checking only; text not reproduced here)
- Wikidata Q6922272
- This listing as JSON
Last updated October 2026. Found an error? See the editorial policy for how to report it.