VanPeyma, Herman B., House

Why it's listed
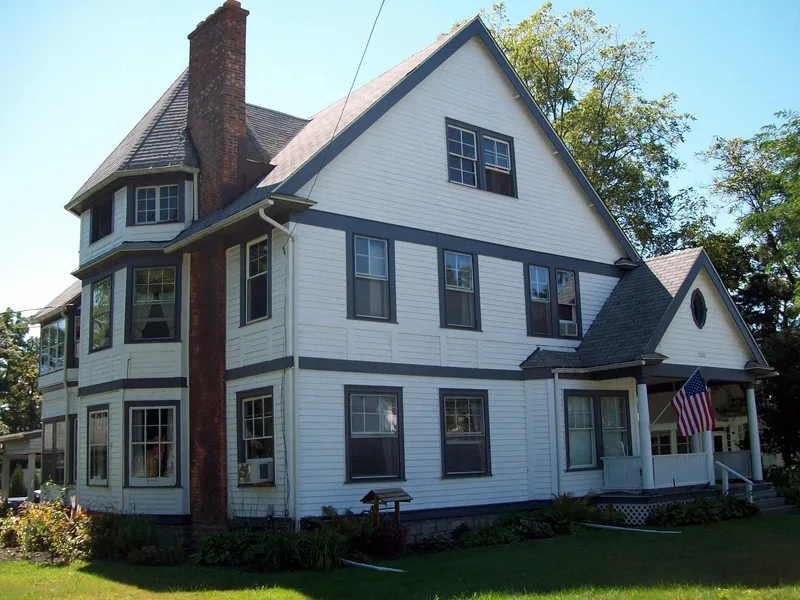
This c. 1890 house at 5565 Broadway in the Village of Lancaster, about twelve miles east of Buffalo, is a two-and-one-half-story wood-frame residence set on a coursed sandstone foundation. It mixes Stick and Queen Anne features with a Colonial Revival-like oval window. Clapboard siding, Stick-style trim boards, a sweeping roof over an integral front porch, a shingled dormer and a three-story bay ending in an octagonal attic tower give it a varied profile. It was built for Herman Boetkhout VanPeyma (1854-1933), the son of Dutch immigrants, who worked as a teacher and railroad civil engineer before becoming a lawyer in 1879. He never married and lived in the house until he died. The site had earlier held Rev. Theodotus Burwell's Oakwood Institute, a short-lived educational venture. The house was listed as a well-preserved local example of eclectic nineteenth-century design. Inside it now holds three apartments, and a later carport is the only other structure on the lot.
Significance in brief: The house is argued to be a locally significant, distinctive and intact example of the eclectic design of nineteenth-century Lancaster, combining Queen Anne, Stick and Colonial Revival elements. It was built on the site of Rev. Theodotus Burwell's short-lived Oakwood Institute. It is also tied to the village's socio-economic growth between 1850 and 1949.
Machine-generated summary. This summary was generated by a language model from the official nomination document and has not been reviewed line by line by an editor. It may contain errors. Check the source document before relying on any detail. Source: nomination document (PDF) · National Archives catalog entry. NRHP reference 99001417, listed November 30, 1999. Summary generated October 2026 (model claude-sonnet-5-5, prompt v1.0-2026-10-29, confidence high).
Key facts
| Address | 5565 Broadway, Lancaster |
|---|---|
| County | Erie County |
| Listed | November 30, 1999 |
| Reference number | 99001417 |
| Resource type | Building |
| Period of significance | c. 1890-1949 |
| Architectural style | Late Victorian: Queen Anne; Late Victorian: Stick/Eastlake |
| Criteria |
|
| Areas of significance | Architecture |
| Level of significance | Local |
| Status (as stated in the nomination) | Historically a single dwelling; the interior has been converted for three-family occupancy. A non-contributing carport stands behind the house. |
| Acreage | 0.9 |
| Coordinates | 42.89764, -78.66129 (NPS GIS) |
What listing means for this property
National Register listing is honorary for a privately owned home: it does not by itself restrict what an owner may do with their own money, and it does not require public access. Restrictions come from local landmark or historic-district ordinances, which are separate (how they differ).
Owner-occupied houses are not eligible for the 20% federal rehabilitation tax credit, which applies to income-producing buildings, but many states offer credits for homeowners. Listing also opens the door to preservation easements and to buying a plaque. Start with what listing means for homeowners, renovating a listed house and selling one.
General information, not legal or tax advice. Rules change; confirm with your State Historic Preservation Office or a qualified adviser.
Sources and further reading
- National Park Service, National Register of Historic Places database (snapshot May 2026), reference 99001417.
- Nomination form (PDF, National Archives) — catalog entry
- Wikipedia article (used for cross-checking only; text not reproduced here)
- Wikidata Q5739499
- This listing as JSON
Last updated October 2026. Found an error? See the editorial policy for how to report it.