DePew Lodge No. 823, Free and Accepted Masons
Also known as: Lancaster Masonic Lodge Hall

Why it's listed
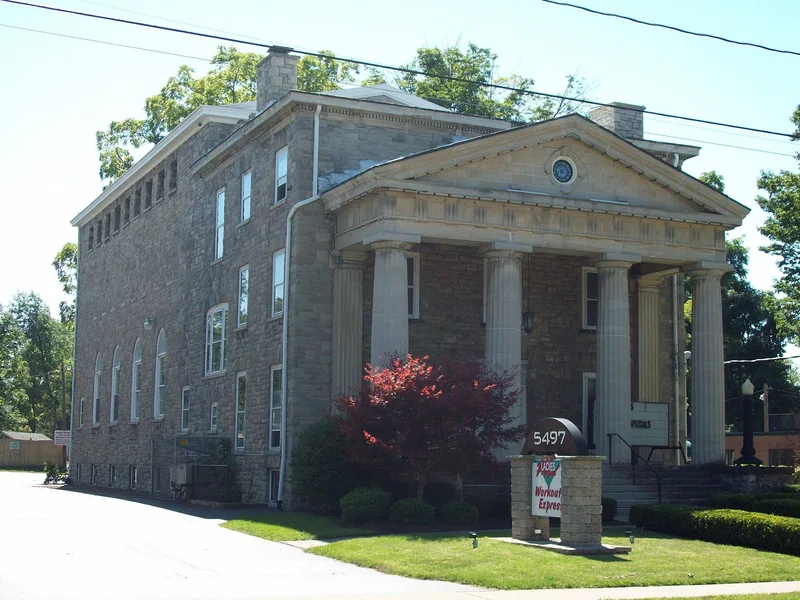
Depew Lodge No. 823 is a Masonic hall at 5497 Broadway in Lancaster, about twelve miles east of Buffalo. Built of rock-faced ashlar stone between 1916 and 1919, it has three connected sections: a Doric portico with fluted columns and a pediment holding an art-glass Masonic emblem, a three-story entrance block, and a large rear section with a public hall below the third-floor lodge room. Buffalo architects Mann and Cook designed it, and Frank G. Hanssel of Buffalo built it, reusing some stone from the old Maute Foundry. The cornerstone was laid in 1916, and World War One likely delayed completion. It is regarded as the Village's finest Neo-Classical Revival building and one of the best examples of the style in the region. It is also the only documented Lancaster work of Harold J. Cook and of Hanssel. Exterior and interior remain little altered, though a 1940s fire changed the basement.
Significance in brief: It is the Village's finest Neo-Classical Revival building and one of the best regional examples of the style. It also represents the work of Buffalo architects Mann and Cook and of the regional builder Frank G. Hanssel. It retains a high degree of architectural integrity.
Machine-generated summary. This summary was generated by a language model from the official nomination document and has not been reviewed line by line by an editor. It may contain errors. Check the source document before relying on any detail. Source: nomination document (PDF) · National Archives catalog entry. NRHP reference 99001410, listed November 30, 1999. Summary generated October 2026 (model claude-sonnet-5-5, prompt v1.0-2026-10-29, confidence high).
Key facts
| Address | 5497 Broadway, Lancaster |
|---|---|
| County | Erie County |
| Listed | November 30, 1999 |
| Reference number | 99001410 |
| Resource type | Building |
| Period of significance | 1916-1949 |
| Architect / builder | Mann & Cook, architect; Hanssel, Frank G., builder |
| Architectural style | Late 19th & 20th Century Revivals/Neo-Classical Revival |
| Criteria |
|
| Areas of significance | Architecture |
| Level of significance | Local |
| Status (as stated in the nomination) | Has served as the Masonic Temple since its completion and is still used as a social/meeting hall; the form describes it as little altered from the original. |
| Acreage | 0.9 |
| Coordinates | 42.89901, -78.66638 (NPS GIS) |
What listing means for this property
National Register listing is honorary: it recognises significance and does not restrict what a private owner may do without federal money or permits. It unlocks the 20% federal rehabilitation tax credit for income-producing buildings, state credits in many states, and Section 106 review when federal agencies are involved. See what listing means in practice.
General information, not legal or tax advice. Rules change; confirm with your State Historic Preservation Office or a qualified adviser.
Sources and further reading
- National Park Service, National Register of Historic Places database (snapshot May 2026), reference 99001410.
- Nomination form (PDF, National Archives) — catalog entry
- Wikipedia article (used for cross-checking only; text not reproduced here)
- Wikidata Q5244041
- This listing as JSON
Last updated October 2026. Found an error? See the editorial policy for how to report it.