Bruce-Briggs Brick Block

Why it's listed
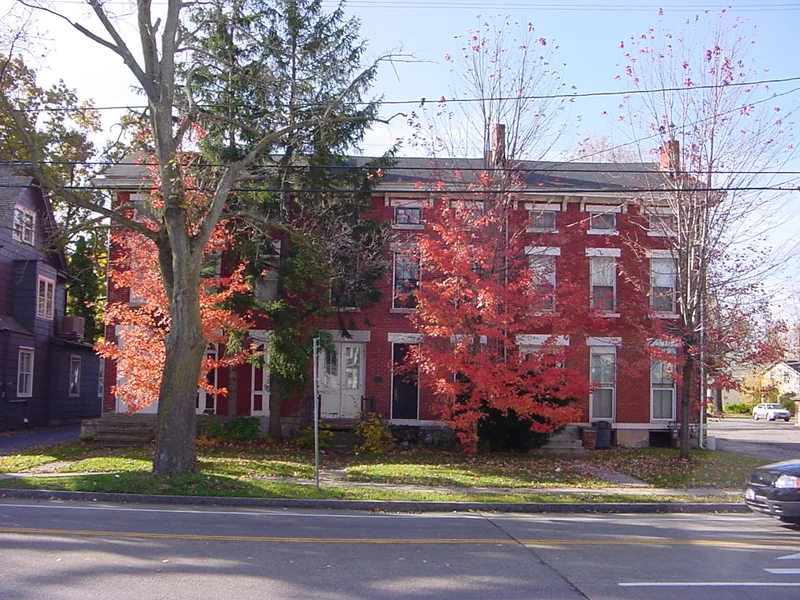
Three identical brick rowhouse units stand at 5481-5483-5485 Broadway in Lancaster, a village about twelve miles east of Buffalo. Built around 1855 for George Bruce, president of the Merchants Bank and an early settler, the building rests on a stone foundation and has a laterally oriented gabled roof. Flat-topped windows with stone sills and lintels reflect Greek Revival design, while sandwich brackets under the eaves and recessed doorways with round-arched door sections reflect the Italianate style. Parapets rise between the units, and wood and brick wings extend at the rear. Rowhouses were never common in Erie County, and the Bruce-Briggs block is described as unique in the village; a similar four-unit row on Broadway burned in 1970. Ebenezer Briggs bought the property in 1867, and the lot was divided among separate owners in 1878, including physician George W. McPherson. The block retains its period character and design integrity, which supported its listing for architecture.
Significance in brief: It is an intact, locally significant and distinctive example of mid-19th-century rowhouse design that combines Greek Revival and Italianate details. Rowhouses were uncommon in Erie County and in rural settings like Lancaster, and this one is described as unique in the village. It also reflects the village's growth in the decade after its 1849 incorporation.
Machine-generated summary. This summary was generated by a language model from the official nomination document and has not been reviewed line by line by an editor. It may contain errors. Check the source document before relying on any detail. Source: nomination document (PDF) · National Archives catalog entry. NRHP reference 99001409, listed November 30, 1999. Summary generated October 2026 (model claude-sonnet-5-5, prompt v1.0-2026-10-29, confidence high).
Key facts
| Address | 5481-5483-5485 Broadway, Lancaster |
|---|---|
| County | Erie County |
| Listed | November 30, 1999 |
| Reference number | 99001409 |
| Resource type | Building |
| Period of significance | c. 1855-1949 |
| Architectural style | Mid-19th Century/Greek Revival; Late Victorian/Italianate |
| Criteria |
|
| Areas of significance | Architecture |
| Level of significance | Local |
| Status (as stated in the nomination) | Still used as housing: the westernmost unit has been converted for two-family occupancy and the other two remain single-family homes. |
| Acreage | 0.9 |
| Coordinates | 42.89920, -78.66686 (NPS GIS) |
What listing means for this property
For an income-producing building, listing (individually or as a contributing building in a district) is the gateway to the 20% federal rehabilitation tax credit on qualified rehabilitation costs, often stackable with state credits. Work claiming the credit must follow the Secretary of the Interior's Standards and be approved in advance.
Listing does not restrict a private owner acting without federal money or permits; where federal funding or licensing is involved, Section 106 review applies.
General information, not legal or tax advice. Rules change; confirm with your State Historic Preservation Office or a qualified adviser.
Sources and further reading
- National Park Service, National Register of Historic Places database (snapshot May 2026), reference 99001409.
- Nomination form (PDF, National Archives) — catalog entry
- Wikipedia article (used for cross-checking only; text not reproduced here)
- Wikidata Q14706203
- This listing as JSON
Last updated October 2026. Found an error? See the editorial policy for how to report it.