East Main-Mechanic Streets Historic District

Why it's listed
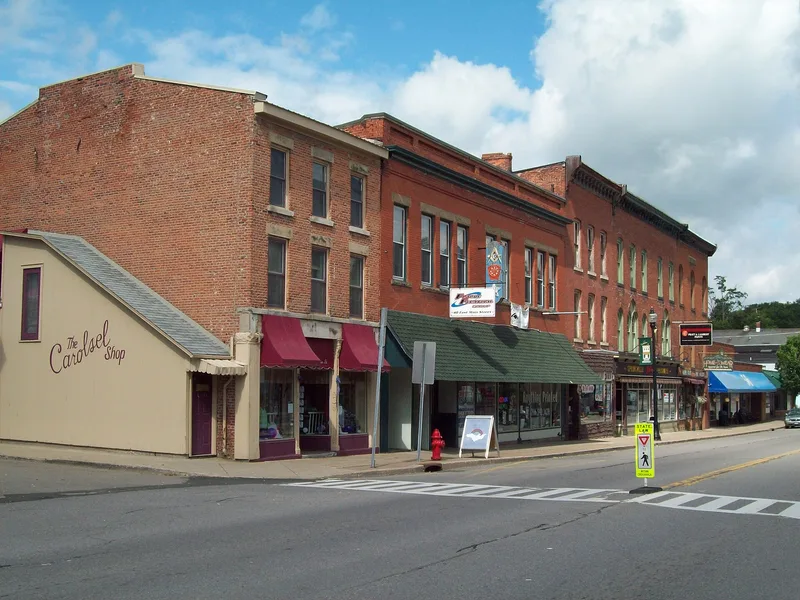
Springville's commercial core along East Main Street, together with two buildings on Mechanic Street, forms a district of about 5.5 acres on flat ground. It contains 24 contributing and 2 noncontributing buildings, built between about 1850 and 1924. Most are two- to three-story attached brick blocks, many in the Italianate style, with cast iron, stone and pressed metal ornament. Similar scale, materials, rooflines and setbacks give the street a cohesive look, even though many storefronts have been modernized. The earliest styles include a Greek Revival former residence at 31 East Main Street. The Leland House, a frame Second Empire hotel of about 1879 with a mansard roof and tall tower, is among the most striking buildings. The R. B. Waite Building of about 1912 housed the Antidolar Manufacturing Company, a maker of local anaesthetic. Together the buildings record the growth of the village's business life, including its hotels, shops, fires and improvements. The district is still used for commerce, with shops, offices and restaurants.
Significance in brief: The district preserves a cohesive concentration of brick commercial blocks tied to Springville's commercial development from about 1850 to 1924. It shows a range of styles, including Greek Revival, Italianate, Second Empire and Neo-Grec. Notable buildings include the Leland House hotel and the R. B. Waite Building, home of the Antidolar Manufacturing Company.
Machine-generated summary. This summary was generated by a language model from the official nomination document and has not been reviewed line by line by an editor. It may contain errors. Check the source document before relying on any detail. Source: nomination document (PDF) · National Archives catalog entry. NRHP reference 01001506, listed January 24, 2002. Summary generated October 2026 (model claude-sonnet-5-5, prompt v1.0-2026-10-29, confidence medium).
Key facts
| Address | Approx. jct. of East Main and Mechanic Sts., Springville |
|---|---|
| County | Erie County |
| Listed | January 24, 2002 |
| Reference number | 01001506 |
| Resource type | District |
| Architectural style | Mid-19th Century Greek Revival; Late Victorian Italianate, Second Empire, Neo-Grec |
| Areas of significance | Architecture, Commerce |
| Level of significance | Local |
| Status (as stated in the nomination) | Buildings remain in commercial use, some with apartments, offices or storage on upper floors. Many storefronts have been altered, and the Leland House is noted as in need of repairs. |
| Acreage | 5.5 |
| Coordinates | 42.50883, -78.66597 (NPS GIS) |
What listing means for this property
This is a historic district. Buildings within its boundary are either contributing (they add to the district's significance) or non-contributing. Owners of contributing income-producing buildings can claim the 20% federal rehabilitation tax credit; homeowners should look at state credits. National Register districts impose no design review by themselves; a local historic district ordinance, if one exists, does (the difference explained).
General information, not legal or tax advice. Rules change; confirm with your State Historic Preservation Office or a qualified adviser.
Sources and further reading
- National Park Service, National Register of Historic Places database (snapshot May 2026), reference 01001506.
- Nomination form (PDF, National Archives) — catalog entry
- Wikipedia article (used for cross-checking only; text not reproduced here)
- Wikidata Q5328909
- This listing as JSON
Last updated October 2026. Found an error? See the editorial policy for how to report it.