Baptist Church of Springville, The
Also known as: Free Baptist Church of the Springville, First Baptist Church; of Springville, Springville Center for the Arts

Why it's listed
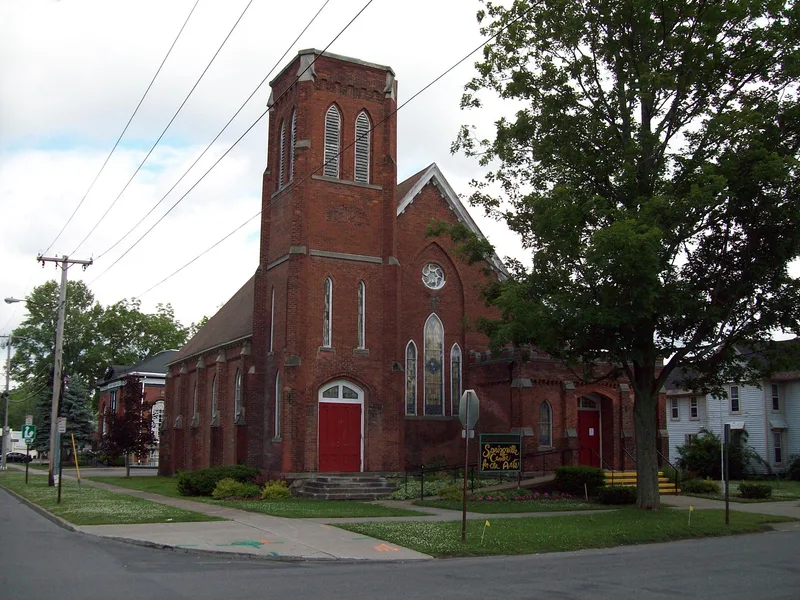
Built in 1869 for Springville's Free Will Baptist congregation, this red brick church with limestone trim sits at the corner of North Buffalo and Franklin Streets, in the civic and religious heart of the village near Fiddler's Green. Architect Cyrus K. Porter gave it crenellations, lancet windows, Tudor arches and an off-center bell tower. In 1913 the Free Will and First Baptist congregations merged, and a major renovation followed in 1913-14. Architect F.L. Buckley designed an L-shaped narthex and a rear addition, the failing north wall was rebuilt, and opalescent stained glass windows and a pipe organ were installed. The building holds twenty-nine stained glass windows and its original Troy-cast bell. A 1953 renovation added a second floor and basement in the south wing. The congregation sold the property in 2005, and it now serves as an arts venue. It was listed for its Gothic Revival design and its role in the village's social and religious history.
Significance in brief: The nomination presents the church as a good example of Gothic Revival architecture and an intact ecclesiastical design by regional architect Cyrus K. Porter. It also argues the building yields information about the development of Springville's municipal and religious center and the establishment of the village's Baptist congregations. The 1913-14 renovation marked the merger of the Free Will and First Baptist congregations.
Machine-generated summary. This summary was generated by a language model from the official nomination document and has not been reviewed line by line by an editor. It may contain errors. Check the source document before relying on any detail. Source: nomination document (PDF) · National Archives catalog entry. NRHP reference 08001140, listed December 5, 2008. Summary generated October 2026 (model claude-sonnet-5-5, prompt v1.0-2026-10-29, confidence medium).
Key facts
| Address | 37 N. Buffalo St., Springville |
|---|---|
| County | Erie County |
| Listed | December 5, 2008 |
| Reference number | 08001140 |
| Resource type | Building |
| Period of significance | 1869-1914 |
| Architect / builder | Cyrus K. Porter, architect, S.R. Smith, builder (1869); F.L. Buckley, architect, Lakeshore Construction, builder (1914); Booth Art Glass Works, stained glass (1913) |
| Architectural style | Late 19th and Early 20th Century Revivals / Late Gothic Revival |
| Criteria |
|
| Areas of significance | Architecture, Social History |
| Level of significance | Local |
| Status (as stated in the nomination) | The congregation disbanded and sold the property in 2005. The sanctuary is currently used as a theater and the prayer room as a gallery space; some interior fabric was removed earlier and is in storage awaiting restoration. |
| Acreage | 0.9 |
| Coordinates | 42.51159, -78.66648 (NPS GIS) |
What listing means for this property
Religious properties are listed for their architectural or historical significance, not their religious use. Listing is honorary and does not restrict the congregation's use of the building. The federal rehabilitation credit is generally unavailable unless part of the building is income-producing; some state programmes and preservation grants do cover religious buildings. Federal funding or permits trigger Section 106 review.
General information, not legal or tax advice. Rules change; confirm with your State Historic Preservation Office or a qualified adviser.
Sources and further reading
- National Park Service, National Register of Historic Places database (snapshot May 2026), reference 08001140.
- Nomination form (PDF, National Archives) — catalog entry
- Wikipedia article (used for cross-checking only; text not reproduced here)
- Wikidata Q7581243
- This listing as JSON
Last updated October 2026. Found an error? See the editorial policy for how to report it.