East Hill Historic District

Why it's listed
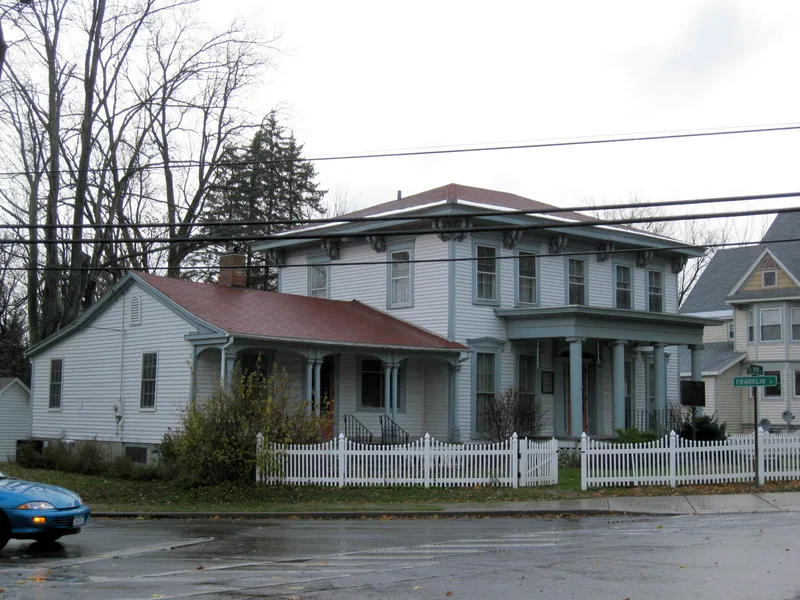
East Hill is a hillside neighborhood in Ithaca, New York, east of the central business district and southwest of the Cornell University campus. It spans 29 blocks and about 65 acres, bounded by the Cascadilla and Six-Mile Creek gorges, and holds 254 principal buildings. Most are houses built between 1870 and 1920, when building booms followed the opening of Cornell in 1868 and horsecar and street railway lines linked the hill to downtown. The streets form a grid over steep terrain, with a grade change of roughly 350 feet. Styles range from modest Greek Revival houses to Italianate, Victorian Gothic, Queen Anne, Shingle, Colonial Revival and Arts and Crafts designs, many by architect William H. Miller. Notable buildings include the Henry W. Sage Mansion and the Liberty Hyde Bailey House. Rowhouses, boarding houses, brick commercial blocks and carriage barns reflect the demand for student housing. Boundaries were drawn to include only the most intact historic buildings.
Significance in brief: The district holds the greatest concentration of Ithaca's architecturally and historically significant buildings. Most date from 1870-1920, when the area was at the height of its prestige, and many resulted from building booms tied to the opening and expansion of Cornell University. It displays a wide range of American styles, including several designed by architect William H. Miller.
Machine-generated summary. This summary was generated by a language model from the official nomination document and has not been reviewed line by line by an editor. It may contain errors. Check the source document before relying on any detail. Source: nomination document (PDF) · National Archives catalog entry. NRHP reference 15000512, listed August 5, 2015. Summary generated October 2026 (model claude-sonnet-5-5, prompt v1.0-2026-10-29, confidence medium).
Key facts
| Address | 98-367 E. Main St., Springville |
|---|---|
| County | Erie County |
| Listed | August 5, 2015 |
| Reference number | 15000512 |
| Resource type | District |
| Architect / builder | William H. Miller, architect (several buildings); Clarence A. Martin, architect (Liberty Hyde Bailey House) |
| Architectural style | Greek Revival, Gothic Revival, Italianate, Queen Anne, Romanesque Revival, Renaissance Revival, Colonial Revival, Arts and Crafts |
| Areas of significance | Architecture, Community Planning and Development |
| Level of significance | Local |
| Status (as stated in the nomination) | Condition listed as excellent, with the district mainly residential; one infirmary has been converted to apartments. Four primary buildings are non-contributing. |
| Acreage | 53.3 |
| Coordinates | 42.51075, -78.65597 (NPS GIS) |
What listing means for this property
This is a historic district. Buildings within its boundary are either contributing (they add to the district's significance) or non-contributing. Owners of contributing income-producing buildings can claim the 20% federal rehabilitation tax credit; homeowners should look at state credits. National Register districts impose no design review by themselves; a local historic district ordinance, if one exists, does (the difference explained).
General information, not legal or tax advice. Rules change; confirm with your State Historic Preservation Office or a qualified adviser.
Sources and further reading
- National Park Service, National Register of Historic Places database (snapshot May 2026), reference 15000512.
- Nomination form (PDF, National Archives) — catalog entry
- Wikipedia article (used for cross-checking only; text not reproduced here)
- Wikidata Q23091506
- This listing as JSON
Last updated October 2026. Found an error? See the editorial policy for how to report it.