Buffalo State Asylum for the Insane
Also known as: State Lunatic Asylum; Buffalo Psychiatric Center

Why it's listed
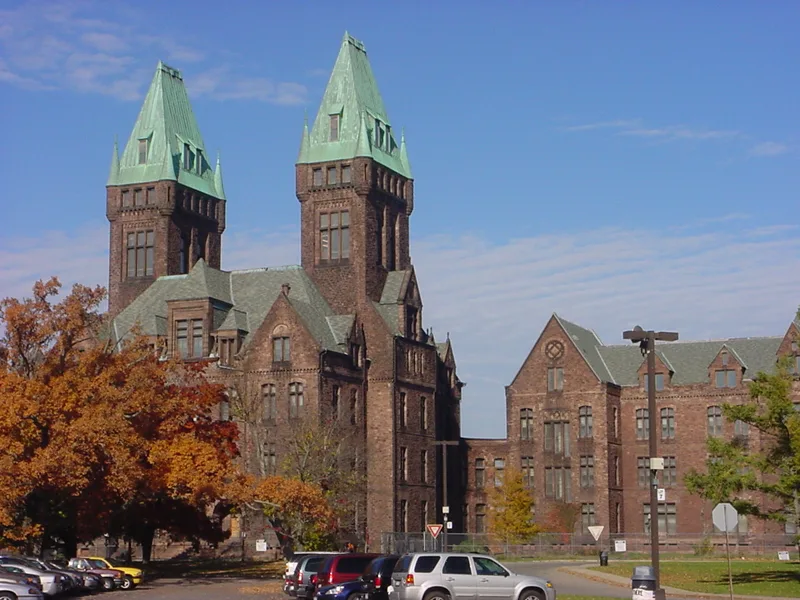
Built as a regional state asylum for western New York, this complex at 400 Forest Avenue in Buffalo was designed by Henry Hobson Richardson, with Andrew Jackson Varner as supervising architect. The city donated the site in 1869. Frederick Law Olmsted placed the buildings on about 203 acres in 1871 and, with Calvert Vaux, planned the grounds. The cornerstone was laid in 1872. The administration building, with twin towers, stands at the center, and the wards recede on either side in a V shape, linked by curved passages. Most of the main buildings are reddish-brown Medina sandstone, while the outermost wards are brick, chosen for economy. The layout follows the Kirkbride system, which treated insanity as an illness and gave patients light, air and a home-like setting. The nomination values it as an outstanding example of nineteenth-century institutional architecture and as the start of Richardson's mature style. The administration building remains occupied, but the wards are empty, and three were demolished in 1969.
Significance in brief: The nomination calls it a landmark in American architecture and an important transitional work in Richardson's developing style. It was sited and landscaped by Olmsted and Vaux. It is also significant in the history of mental health care because it followed the Kirkbride plan.
Machine-generated summary. This summary was generated by a language model from the official nomination document and has not been reviewed line by line by an editor. It may contain errors. Check the source document before relying on any detail. Source: nomination document (PDF) · National Archives catalog entry. NRHP reference 86003557, listed June 24, 1986. Summary generated October 2026 (model claude-sonnet-5-5, prompt v1.0-2026-10-29, confidence high).
Key facts
| Address | 400 Forest Ave., Buffalo |
|---|---|
| County | Erie County |
| Listed | June 24, 1986 |
| Reference number | 86003557 |
| Resource type | Building |
| Period of significance | 1870-1896 |
| Architect / builder | Henry Hobson Richardson |
| Architectural style | Richardsonian Romanesque (described as Richardson's transitional, early mature style; Kirkbride-plan institutional architecture) |
| Areas of significance | Architecture |
| Level of significance | National |
| National Historic Landmark | Yes, designated June 24, 1986 |
| Status (as stated in the nomination) | The central administration building continues to be occupied, but the wards are currently empty. The three easternmost ward buildings were demolished in 1969. |
| Acreage | 59 |
| Coordinates | 42.92992, -78.88430 (NPS GIS) |
What listing means for this property
For a publicly owned building or structure, listing mainly matters when federal funds, permits or licences are involved: projects then go through Section 106 review so effects on the property are considered. Listing also strengthens applications for preservation grants and, for leased income-producing uses, can enable the federal rehabilitation tax credit.
General information, not legal or tax advice. Rules change; confirm with your State Historic Preservation Office or a qualified adviser.
Sources and further reading
- National Park Service, National Register of Historic Places database (snapshot May 2026), reference 86003557.
- Nomination form (PDF, National Archives) — catalog entry
- Wikipedia article (used for cross-checking only; text not reproduced here)
- Wikidata Q5628289
- This listing as JSON
Last updated October 2026. Found an error? See the editorial policy for how to report it.