Annunciation School
Also known as: Catholic Academy of West Buffalo

Why it's listed
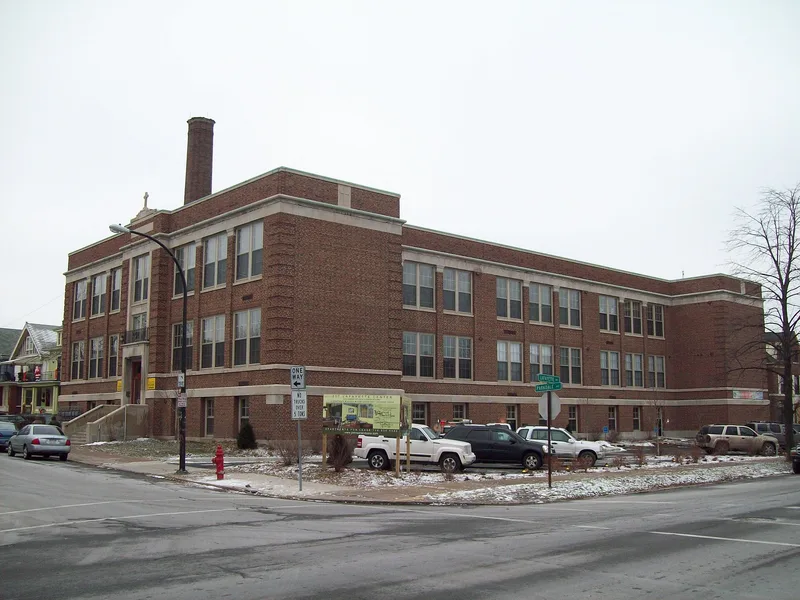
Annunciation School, at the corner of Lafayette and Parkdale Avenues on Buffalo's west side, is a three-story brick school built in 1928 for the Annunciation Roman Catholic Parish. Designed by Mortimer J. Murphy in the Classical Revival style, it has an I-shaped plan, pre-cast stone trim, brick pilasters and quoins, a stone cornice and a flat roof behind a parapet. Matching entrance fronts face east and west. Inside, the plan and nearly all original finishes survive, including terrazzo stairs, oak trim, plaster walls, steam radiators and the original boilers. The building was listed for its architecture, as a well-preserved example of the standardized, fireproof school design of its era, with ceiling heights, room sizes and window patterns following accepted rules of the time. It was also recognized for its role in education and social history, as the parish's third school building and a long-time base for the Sisters of St. Mary of Namur, who taught in Buffalo's diocesan schools.
Significance in brief: The nomination argues the school is an exceptionally intact example of the standardized early-twentieth-century school building, with fireproof brick and stone construction, symmetrical grouped windows and classrooms off central corridors. It is also significant for its ties to the Buffalo Diocese's school system and to the Sisters of St. Mary of Namur, who taught there.
Machine-generated summary. This summary was generated by a language model from the official nomination document and has not been reviewed line by line by an editor. It may contain errors. Check the source document before relying on any detail. Source: nomination document (PDF) · National Archives catalog entry. NRHP reference 08001139, listed December 5, 2008. Summary generated October 2026 (model claude-sonnet-5-5, prompt v1.0-2026-10-29, confidence high).
Key facts
| Address | 257 Lafayette Ave., Buffalo |
|---|---|
| County | Erie County |
| Listed | December 5, 2008 |
| Reference number | 08001139 |
| Resource type | Building |
| Period of significance | 1928-1958 |
| Architect / builder | Mortimer J. Murphy |
| Architectural style | Late 19th & 20th Century Revival: Classical Revival |
| Criteria |
|
| Areas of significance | Architecture, Education, Social History |
| Level of significance | Local |
| Status (as stated in the nomination) | Current function is listed as work in progress; the interior is described as nearly unaltered, with original plan and finishes in place. |
| Acreage | 0.6 |
| Coordinates | 42.92190, -78.88822 (NPS GIS) |
What listing means for this property
For a publicly owned building or structure, listing mainly matters when federal funds, permits or licences are involved: projects then go through Section 106 review so effects on the property are considered. Listing also strengthens applications for preservation grants and, for leased income-producing uses, can enable the federal rehabilitation tax credit.
General information, not legal or tax advice. Rules change; confirm with your State Historic Preservation Office or a qualified adviser.
Sources and further reading
- National Park Service, National Register of Historic Places database (snapshot May 2026), reference 08001139.
- Nomination form (PDF, National Archives) — catalog entry
- Wikipedia article (used for cross-checking only; text not reproduced here)
- Wikidata Q4769779
- This listing as JSON
Last updated October 2026. Found an error? See the editorial policy for how to report it.