Alling & Cory Buffalo Warehouse
Also known as: A/C Lofts

Why it's listed
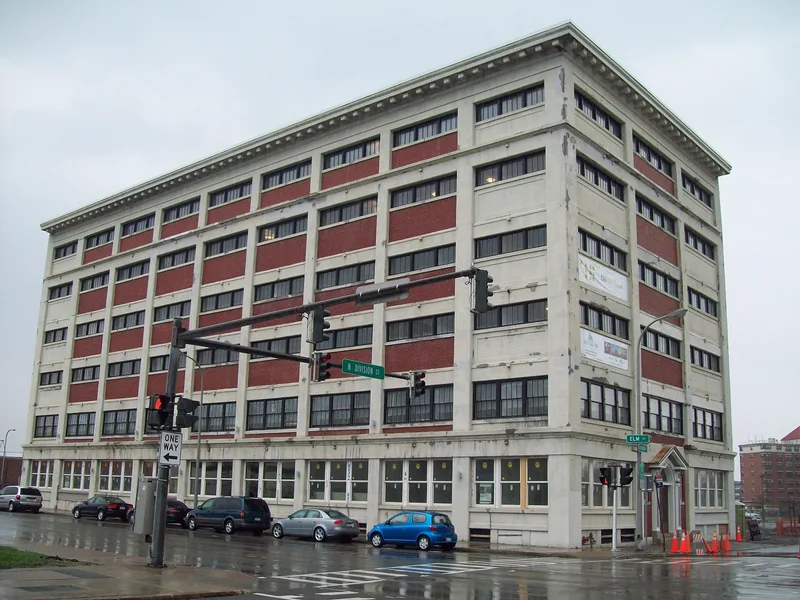
Rising six stories at the corner of North Division and Elm Streets in Buffalo, this reinforced concrete warehouse was built in 1910-1911 for the Alling and Cory paper company of Rochester. Architects R.J. Reidpath & Sons designed it, and Turner Construction Company built it for about $120,573. Its L-shaped plan, exposed concrete frame, brick infill and minimal windows reflect the daylight factory type adapted to protect light-sensitive paper. The south entrance carries classical stone detailing, and a one-story brick loading bay was added in 1926. Inside, octagonal concrete columns support concrete floors, and a steel spiral chute carries boxes to the ground floor. The warehouse was one of the earlier reinforced concrete buildings in Buffalo and is the only one of the company's three similar structures still standing. Critic Reyner Banham praised its design in A Concrete Atlantis. The paper company left in 2001, and the building has been vacant since.
Significance in brief: The building is significant under Criterion C in architecture as an early twentieth-century example of reinforced concrete warehouse construction in Buffalo and a subtype of the daylight factory. It is also tied to regional architects R.J. Reidpath & Sons, known for mill and warehouse designs in western New York. Architectural critic Reyner Banham called the design remarkably elegant and accomplished.
Machine-generated summary. This summary was generated by a language model from the official nomination document and has not been reviewed line by line by an editor. It may contain errors. Check the source document before relying on any detail. Source: nomination document (PDF) · National Archives catalog entry. NRHP reference 10000026, listed February 17, 2010. Summary generated October 2026 (model claude-sonnet-5-5, prompt v1.0-2026-10-29, confidence high).
Key facts
| Address | 136 N. Division St., Buffalo |
|---|---|
| County | Erie County |
| Listed | February 17, 2010 |
| Reference number | 10000026 |
| Resource type | Building |
| Period of significance | 1910-1926 |
| Architect / builder | R.J. Reidpath & Sons (architects, 1911); Turner Construction Company (builders, 1911); H.E. Plummer & Assoc. (1926 loading dock) |
| Architectural style | Late 19th & 20th American Movements: Other |
| Criteria |
|
| Areas of significance | Architecture |
| Level of significance | Local |
| Status (as stated in the nomination) | Vacant since the company sold the property after relocating its Buffalo operations in 2001; the first-floor window openings on the principal facades are under rehabilitation. |
| Acreage | 1.2 |
| Coordinates | 42.88492, -78.86938 (NPS GIS) |
What listing means for this property
For an income-producing building, listing (individually or as a contributing building in a district) is the gateway to the 20% federal rehabilitation tax credit on qualified rehabilitation costs, often stackable with state credits. Work claiming the credit must follow the Secretary of the Interior's Standards and be approved in advance.
Listing does not restrict a private owner acting without federal money or permits; where federal funding or licensing is involved, Section 106 review applies.
Noted as vacant in the nomination. Nomination documents can be decades old; current status may differ. If you are considering buying an empty listed property, read the due-diligence checklist.
General information, not legal or tax advice. Rules change; confirm with your State Historic Preservation Office or a qualified adviser.
Sources and further reading
- National Park Service, National Register of Historic Places database (snapshot May 2026), reference 10000026.
- Nomination form (PDF, National Archives) — catalog entry
- Wikipedia article (used for cross-checking only; text not reproduced here)
- Wikidata Q4732683
- This listing as JSON
Last updated October 2026. Found an error? See the editorial policy for how to report it.