Young Men's Christian Association

Why it's listed
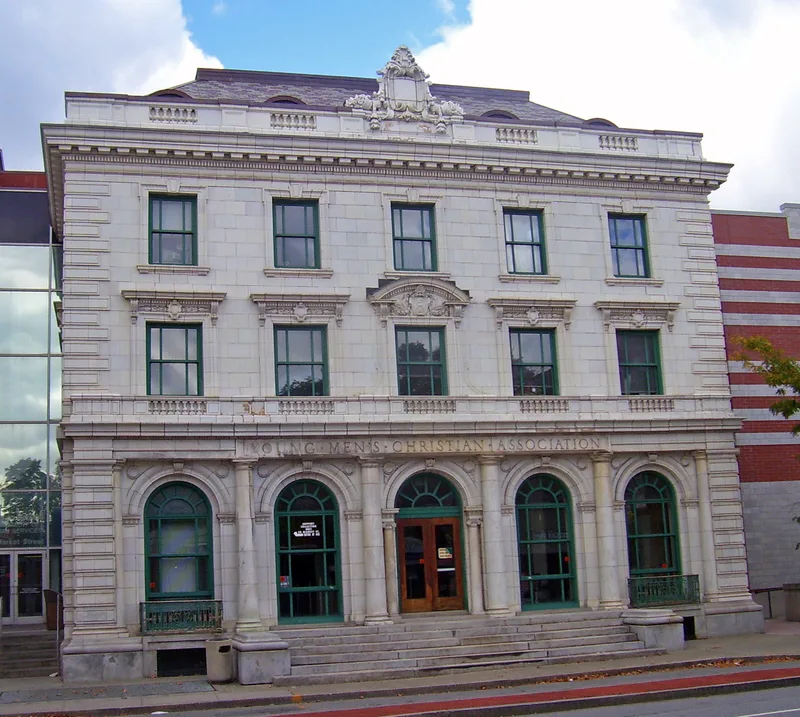
Built in 1908 at 58 Market Street in Poughkeepsie, this three-story, five-bay building served as a Young Men's Christian Association, a successor to the Young Men's Christian Union organized in 1856. Jackson and Rosencrans of New York City designed it. The front is faced in glazed terra cotta with stone columns, a slate hipped roof, a decorative entablature, and a balustrade centered on an ornate cartouche. The first story has large arched windows with keystones and engaged columns, and two windows carry iron balconies. Inside, dark-stained woodwork, sliding double doors, stairways and brick fireplaces survive. The building was listed because it is a distinctive example of early-20th-century institutional design and one of a small group of classical revival buildings in the city. Its terra cotta tile construction is unique in Poughkeepsie, where comparable classical buildings are faced in stone. William W. Smith of the Smith Bros. cough drop firm was among the YMCA's chief benefactors. The building was vacant when recorded in 1980.
Significance in brief: It is described as a distinctive dated example of early-20th-century institutional architecture and one of a handful of Renaissance Revival buildings in Poughkeepsie. Its glazed terra cotta tile facade is unique in the city, where classical buildings usually have stone exteriors. It also commemorates the local YMCA, which grew from a Young Men's Christian Union organized in 1856.
Machine-generated summary. This summary was generated by a language model from the official nomination document and has not been reviewed line by line by an editor. It may contain errors. Check the source document before relying on any detail. Source: nomination document (PDF) · National Archives catalog entry. NRHP reference 82001171, listed November 26, 1982. Summary generated October 2026 (model claude-sonnet-5-5, prompt v1.0-2026-10-29, confidence medium).
Key facts
| Address | 58 Market St., Poughkeepsie |
|---|---|
| County | Dutchess County |
| Listed | November 26, 1982 |
| Reference number | 82001171 |
| Resource type | Building |
| Architect / builder | Jackson and Rosencrans of New York City (architect) |
| Architectural style | Renaissance Revival II |
| Areas of significance | Architecture |
| Level of significance | Local |
| Status (as stated in the nomination) | Listed as vacant on the inventory form; condition rated fair, with a rear brick addition noted as the major alteration. |
| Acreage | 0.9 |
| Coordinates | 41.70245, -73.92982 (NPS GIS) |
What listing means for this property
National Register listing is honorary: it recognises significance and does not restrict what a private owner may do without federal money or permits. It unlocks the 20% federal rehabilitation tax credit for income-producing buildings, state credits in many states, and Section 106 review when federal agencies are involved. See what listing means in practice.
Noted as vacant in the nomination. Nomination documents can be decades old; current status may differ. If you are considering buying an empty listed property, read the due-diligence checklist.
General information, not legal or tax advice. Rules change; confirm with your State Historic Preservation Office or a qualified adviser.
Sources and further reading
- National Park Service, National Register of Historic Places database (snapshot May 2026), reference 82001171.
- Nomination form (PDF, National Archives) — catalog entry
- Wikipedia article (used for cross-checking only; text not reproduced here)
- Wikidata Q7084776
- This listing as JSON
Last updated October 2026. Found an error? See the editorial policy for how to report it.