Tabor-Wing House

Why it's listed
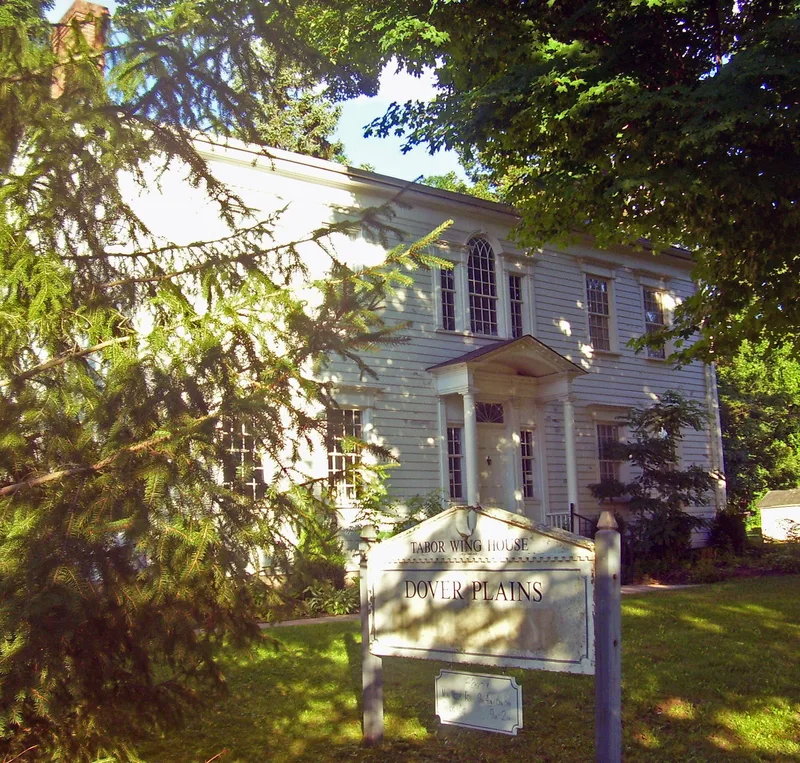
Built about 1810 by Thomas Tabor, this frame house in Dover Plains, Dutchess County, combines a two-story, five-bay main block with a plainer kitchen wing at the rear. The clapboard main block has a central entrance with sidelights, a leaded-glass transom, fluted pilasters and a pedimented porch, topped by a tripartite window. Window lintels echo the doorway details, and the interior is arranged around a central hall with restrained moldings, plastered walls and a large cooking fireplace with a bake oven in the wing. Tabor's father arrived from Rhode Island in 1748 and owned the land where the village now stands. Tabor's daughter Sally married Mahlon Wing, and the Wings lived in the house from 1839 until 1926. Long family ownership left the house with few alterations, making it a rare survivor among early frame buildings. Its refined detailing within a rural vernacular tradition reflects the values of early nineteenth-century Dutchess County society. Today the library and the historical society share the building.
Significance in brief: The nomination calls it a rare Federal-period frame residence that keeps an unusually high degree of physical and design integrity. It is noted for exceptionally fine architectural details within the Hudson Valley vernacular tradition. It also reflects the social prominence of the Tabor and Wing families, who were pioneer families of Dover Plains.
Machine-generated summary. This summary was generated by a language model from the official nomination document and has not been reviewed line by line by an editor. It may contain errors. Check the source document before relying on any detail. Source: nomination document (PDF) · National Archives catalog entry. NRHP reference 82003355, listed June 3, 1982. Summary generated October 2026 (model claude-sonnet-5-5, prompt v1.0-2026-10-29, confidence medium).
Key facts
| Address | NY 22 and Cemetery Rd., Dover Plains |
|---|---|
| County | Dutchess County |
| Listed | June 3, 1982 |
| Reference number | 82003355 |
| Resource type | Building |
| Period of significance | c.1810 |
| Architect / builder | Builder: Thomas Tabor (architect unknown) |
| Architectural style | Federal period, regional Hudson Valley vernacular |
| Areas of significance | Architecture |
| Level of significance | Local |
| Status (as stated in the nomination) | Occupied in part by the Town of Dover Public Library, with the Dover Historical Society restoring the rest of the structure. |
| Acreage | 0.5 |
| Coordinates | 41.73864, -73.57916 (NPS GIS) |
What listing means for this property
National Register listing is honorary for a privately owned home: it does not by itself restrict what an owner may do with their own money, and it does not require public access. Restrictions come from local landmark or historic-district ordinances, which are separate (how they differ).
Owner-occupied houses are not eligible for the 20% federal rehabilitation tax credit, which applies to income-producing buildings, but many states offer credits for homeowners. Listing also opens the door to preservation easements and to buying a plaque. Start with what listing means for homeowners, renovating a listed house and selling one.
General information, not legal or tax advice. Rules change; confirm with your State Historic Preservation Office or a qualified adviser.
Sources and further reading
- National Park Service, National Register of Historic Places database (snapshot May 2026), reference 82003355.
- Nomination form (PDF, National Archives) — catalog entry
- Wikipedia article (used for cross-checking only; text not reproduced here)
- Wikidata Q1167394
- This listing as JSON
Last updated October 2026. Found an error? See the editorial policy for how to report it.