Second Baptist Church of Dover

Why it's listed
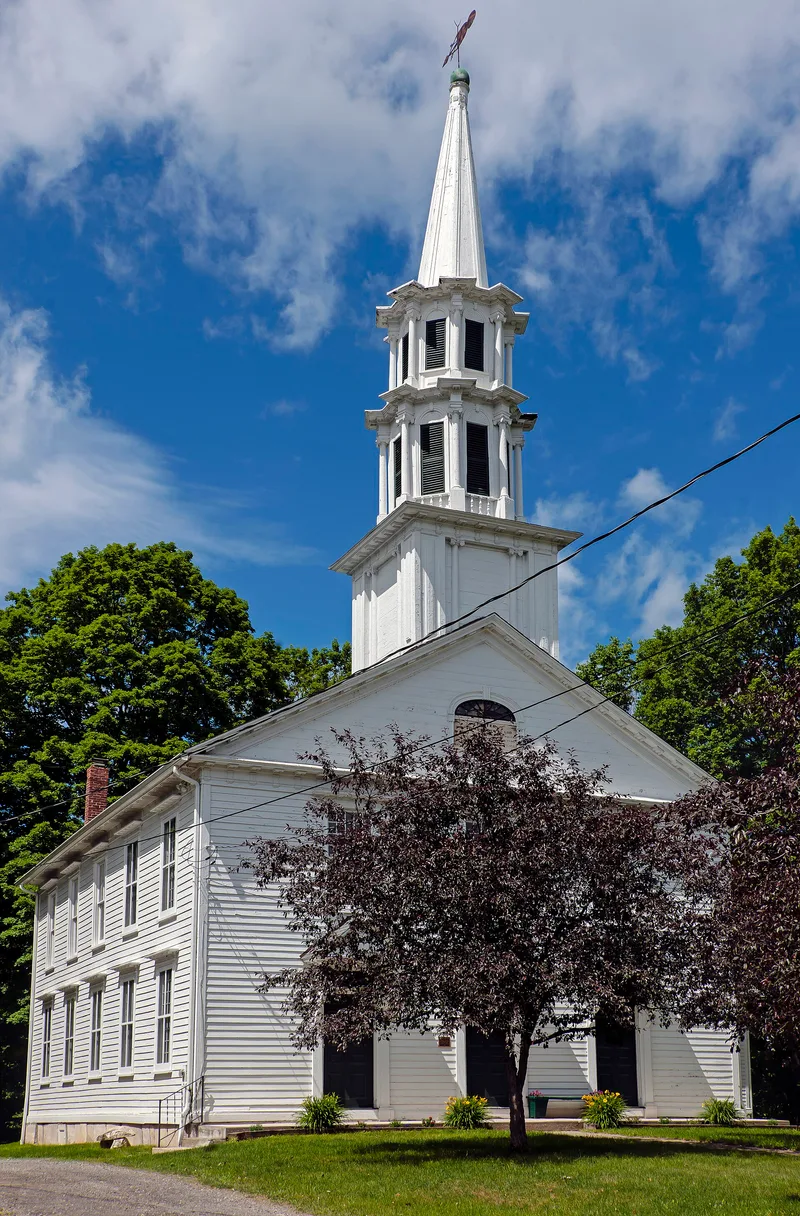
Set back from Mill Street in Dover Plains, this timber-framed Baptist church was completed in 1833 for a congregation formed in 1794. It rests on a dressed marble ashlar foundation and has a front-facing gable, a three-bay facade with three doors, and a three-stage bell tower straddling the ridge. Exterior details such as a Doric frieze with triglyphs and mutules, and an elliptical window above a carved marble tablet, follow Federal-style precedents that were already fading from fashion in the 1830s. Inside, the worship space was reoriented in 1868, moving the pulpit to the north wall and adding a baptistery. An 1887 fellowship hall and a 1987 kitchen followed. Original twenty-over-twenty window sash, the coved ceiling and the gallery faces survive. It is regarded as the oldest surviving religious building in the hamlet and a well-preserved rural meetinghouse, valued for its architecture.
Significance in brief: The nomination argues the church is a highly intact, somewhat late example of Federal-style Protestant meetinghouse design in rural southeastern Dutchess County. It is the oldest surviving religious building in the hamlet. Its 1868 interior reorientation and 1887 additions are treated as historic modifications that add to its story.
Machine-generated summary. This summary was generated by a language model from the official nomination document and has not been reviewed line by line by an editor. It may contain errors. Check the source document before relying on any detail. Source: nomination document (PDF) · National Archives catalog entry. NRHP reference 10000589, listed August 30, 2010. Summary generated October 2026 (model claude-sonnet-5-5, prompt v1.0-2026-10-29, confidence medium).
Key facts
| Address | 29 Mill St, Dover Plains |
|---|---|
| County | Dutchess County |
| Listed | August 30, 2010 |
| Reference number | 10000589 |
| Resource type | Building |
| Period of significance | c. 1832-1887 |
| Architectural style | Early Republic: Federal |
| Criteria |
|
| Areas of significance | Architecture |
| Level of significance | Local |
| Status (as stated in the nomination) | Still in religious use; the form lists its current function as a religious facility and notes a high level of physical integrity to c. 1833-1887. |
| Acreage | 0.9 |
| Coordinates | 41.74297, -73.57811 (NPS GIS) |
What listing means for this property
Religious properties are listed for their architectural or historical significance, not their religious use. Listing is honorary and does not restrict the congregation's use of the building. The federal rehabilitation credit is generally unavailable unless part of the building is income-producing; some state programmes and preservation grants do cover religious buildings. Federal funding or permits trigger Section 106 review.
General information, not legal or tax advice. Rules change; confirm with your State Historic Preservation Office or a qualified adviser.
Sources and further reading
- National Park Service, National Register of Historic Places database (snapshot May 2026), reference 10000589.
- Nomination form (PDF, National Archives) — catalog entry
- Wikipedia article (used for cross-checking only; text not reproduced here)
- Wikidata Q7443058
- This listing as JSON
Last updated October 2026. Found an error? See the editorial policy for how to report it.