Moore, J. W., House

Why it's listed
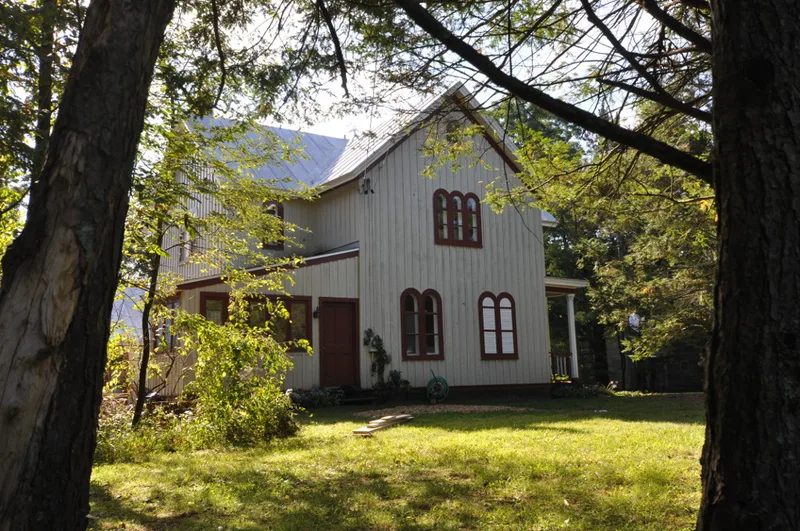
Set on seven acres along Mill Road in rural Rhinebeck, this one and one-half story cottage was built around 1850 and is attributed to J.W. Moore, who appears as owner on nineteenth-century maps and atlases. The frame house has a cruciform plan, board-and-batten siding, a cross-gable roof with broad eaves, and paired and tripartite rounded-arch windows. Its design mixes Gothic Revival elements with Italianate influence, which makes it unusual among board-and-batten cottages in the area. Few Picturesque houses of this period survive intact in a rural setting rather than in the villages of Rhinebeck and Rhinecliff. Several farm structures remain on the property: a barn, a carriage house with quatrefoil windows, a stone well with wellhouse, and a corn crib with shed and greenhouse. Together they show how a working farmstead developed and was used over time. The setting remains open and agrarian, bounded on the east by the Landsman Kill. The house is still a private residence.
Significance in brief: The nomination argues the house is a distinctive example of Picturesque cottage architecture that blends Gothic Revival and Italianate features, which is unusual among board-and-batten cottages in the area. Few Picturesque houses survive intact in a rural setting. Its barn, carriage house, corn crib and well/wellhouse illustrate a working farmstead in the mid-Hudson region.
Machine-generated summary. This summary was generated by a language model from the official nomination document and has not been reviewed line by line by an editor. It may contain errors. Check the source document before relying on any detail. Source: nomination document (PDF) · National Archives catalog entry. NRHP reference 87001085, listed July 9, 1987. Summary generated October 2026 (model claude-sonnet-5-5, prompt v1.0-2026-10-29, confidence medium).
Key facts
| Address | Mill Rd., Rhinebeck |
|---|---|
| County | Dutchess County |
| Listed | July 9, 1987 |
| Reference number | 87001085 |
| Resource type | Building |
| Architect / builder | Architect unknown; builder attributed to J.W. Moore |
| Architectural style | Picturesque cottage blending Gothic Revival and Italianate features |
| Areas of significance | Architecture |
| Level of significance | Local |
| Status (as stated in the nomination) | Still used as a residence, as originally; condition listed as good; no threats known. |
| Acreage | 7 |
| Within district | Sixteen Mile District |
| Coordinates | 41.89985, -73.92641 (NPS GIS) |
What listing means for this property
National Register listing is honorary for a privately owned home: it does not by itself restrict what an owner may do with their own money, and it does not require public access. Restrictions come from local landmark or historic-district ordinances, which are separate (how they differ).
Owner-occupied houses are not eligible for the 20% federal rehabilitation tax credit, which applies to income-producing buildings, but many states offer credits for homeowners. Listing also opens the door to preservation easements and to buying a plaque. Start with what listing means for homeowners, renovating a listed house and selling one.
General information, not legal or tax advice. Rules change; confirm with your State Historic Preservation Office or a qualified adviser.
Sources and further reading
- National Park Service, National Register of Historic Places database (snapshot May 2026), reference 87001085.
- Nomination form (PDF, National Archives) — catalog entry
- Wikipedia article (used for cross-checking only; text not reproduced here)
- Wikidata Q6107380
- This listing as JSON
Last updated October 2026. Found an error? See the editorial policy for how to report it.