Grasmere

Why it's listed
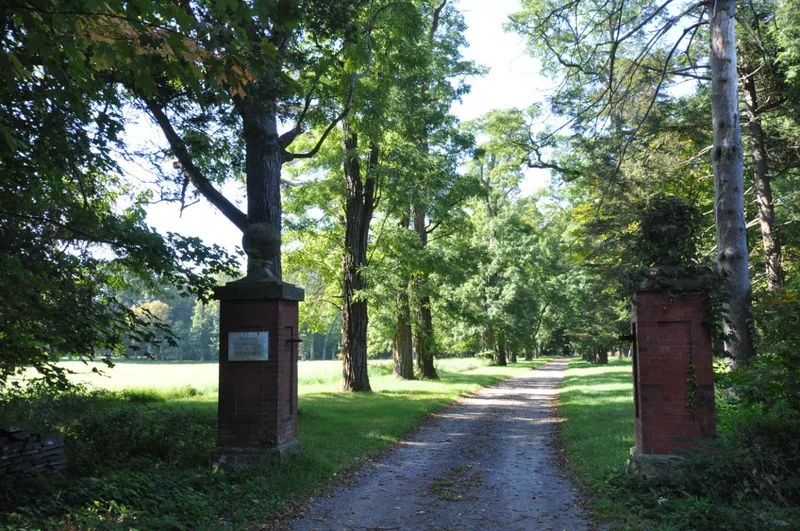
Grasmere is an estate of roughly sixty acres just south of Rhinebeck village, built around a three-story brick manor house. The core of the house dates to about 1824, when Peter R. Livingston rebuilt it on the site of a Georgian mansion begun by General Richard Montgomery and Janet Livingston Montgomery and destroyed by fire in 1823. A third story was added in 1861-2, and a west wing followed in the early twentieth century. Two stuccoed tenant houses of about 1916 mark the northern end of the property. To the south, a large stone barn and stable complex from about 1901 sits with sheds and corn cribs. Remains of formal gardens, including a brick balustrade, a stone pond and stone gateposts, show how the landscape shifted from formal to picturesque and back to formal. The estate matters for its link to leading Hudson Valley families and as a surviving example of how a country seat became a working farm.
Significance in brief: The nomination argues Grasmere is a distinguished example of Hudson Valley estate architecture, with a manor house that grew in stages from a Federal-style country seat. It is also tied to prominent families, including the Montgomerys, Livingstons, Crosbys and Timpsons. Its intact buildings, setting and landscape show how such estates evolved into a commercial farm in the early twentieth century.
Machine-generated summary. This summary was generated by a language model from the official nomination document and has not been reviewed line by line by an editor. It may contain errors. Check the source document before relying on any detail. Source: nomination document (PDF) · National Archives catalog entry. NRHP reference 87001093, listed July 9, 1987. Summary generated October 2026 (model claude-sonnet-5-5, prompt v1.0-2026-10-29, confidence medium).
Key facts
| Address | Mill Rd., Rhinebeck |
|---|---|
| County | Dutchess County |
| Listed | July 9, 1987 |
| Reference number | 87001093 |
| Resource type | District |
| Architectural style | Federal style manor house with later classically inspired additions; medieval-inspired stone barn |
| Areas of significance | Architecture, Social History |
| Level of significance | Local |
| Status (as stated in the nomination) | Manor house in residential use, condition listed as good; no threats known. |
| Acreage | 60 |
| Within district | Hudson River Heritage Historic District |
| Coordinates | 41.91413, -73.91076 (NPS GIS) |
What listing means for this property
This is a historic district. Buildings within its boundary are either contributing (they add to the district's significance) or non-contributing. Owners of contributing income-producing buildings can claim the 20% federal rehabilitation tax credit; homeowners should look at state credits. National Register districts impose no design review by themselves; a local historic district ordinance, if one exists, does (the difference explained).
General information, not legal or tax advice. Rules change; confirm with your State Historic Preservation Office or a qualified adviser.
Sources and further reading
- National Park Service, National Register of Historic Places database (snapshot May 2026), reference 87001093.
- Nomination form (PDF, National Archives) — catalog entry
- Wikipedia article (used for cross-checking only; text not reproduced here)
- Wikidata Q5597399
- This listing as JSON
Last updated October 2026. Found an error? See the editorial policy for how to report it.