Martin, Hendrick, House

Why it's listed
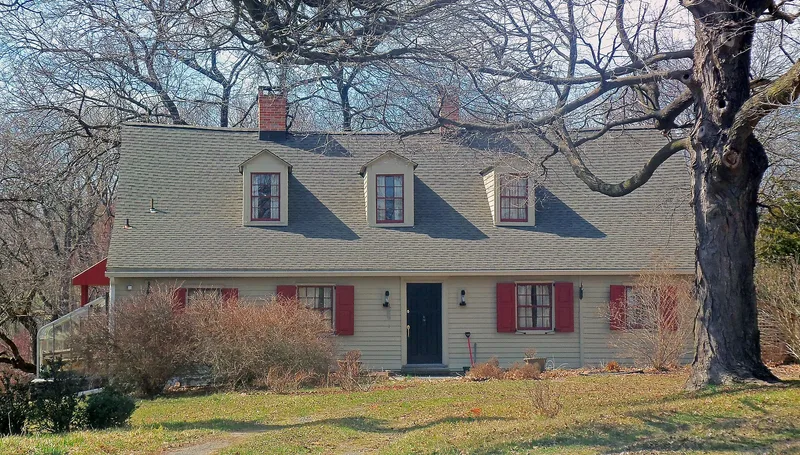
Set at the end of Willowbrook Lane in Red Hook, this one-and-one-half story stone house was built in two stages, around 1750 and around 1770, under a single roof ridge. Local rubble walls about two feet thick carry hewn floor beams, and the banked site exposes the basement on the west side, where cooking and food storage once took place. Inside, a center-hall plan, brick fireplaces, a bake oven and an early board cupboard survive. The house is linked to Hendrick Martin, born in 1715 to parents who arrived in the Palatine migration of 1710. It is considered a regionally important example of vernacular stone building in the mid-Hudson Valley and reflects Palatine German influence in its siting and plan. Later occupants included a New York City merchant in the 1850s and a farmer in the 1870s. A recent restoration, guided by surviving features and 1940s photographs, recovered many of its 18th-century characteristics.
Significance in brief: It is presented as a regionally significant example of 18th-century stone domestic architecture in the mid-Hudson Valley. Its earlier section shares siting and plan traits with other recorded Palatine German houses. It is also tied to the settlement of the region by German Palatine families such as the Martins.
Machine-generated summary. This summary was generated by a language model from the official nomination document and has not been reviewed line by line by an editor. It may contain errors. Check the source document before relying on any detail. Source: nomination document (PDF) · National Archives catalog entry. NRHP reference 07000776, listed August 2, 2007. Summary generated October 2026 (model claude-sonnet-5-5, prompt v1.0-2026-10-29, confidence medium).
Key facts
| Address | 65 Willowbrook Ln., Red Hook |
|---|---|
| County | Dutchess County |
| Listed | August 2, 2007 |
| Reference number | 07000776 |
| Resource type | Building |
| Period of significance | c. 1750- c. 1810 |
| Architectural style | Vernacular |
| Criteria |
|
| Areas of significance | Architecture, Exploration/Settlement |
| Level of significance | Local |
| Status (as stated in the nomination) | Described as recently restored and stabilized, with modern work removed and utilities upgraded. It continues in use as a single dwelling. |
| Acreage | 7.5 |
| Coordinates | 42.00538, -73.87621 (NPS GIS) |
What listing means for this property
National Register listing is honorary for a privately owned home: it does not by itself restrict what an owner may do with their own money, and it does not require public access. Restrictions come from local landmark or historic-district ordinances, which are separate (how they differ).
Owner-occupied houses are not eligible for the 20% federal rehabilitation tax credit, which applies to income-producing buildings, but many states offer credits for homeowners. Listing also opens the door to preservation easements and to buying a plaque. Start with what listing means for homeowners, renovating a listed house and selling one.
General information, not legal or tax advice. Rules change; confirm with your State Historic Preservation Office or a qualified adviser.
Sources and further reading
- National Park Service, National Register of Historic Places database (snapshot May 2026), reference 07000776.
- Nomination form (PDF, National Archives) — catalog entry
- Wikipedia article (used for cross-checking only; text not reproduced here)
- Wikidata Q14706341
- This listing as JSON
Last updated October 2026. Found an error? See the editorial policy for how to report it.