Maple Grove

Why it's listed
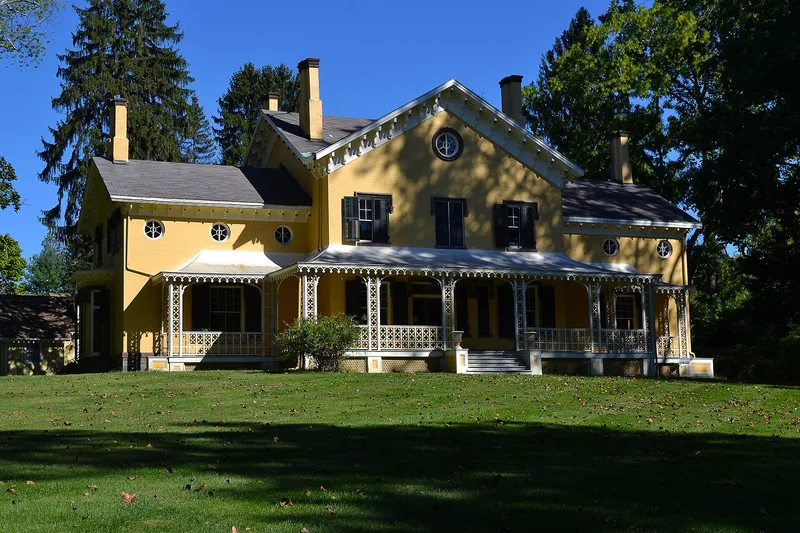
Maple Grove is a brick country house and farm estate built in 1850 on a 35-acre tract along South Road (U.S. 9) in the Town of Poughkeepsie. The main house combines Gothic Revival and Italianate details, including a bracketed cornice, carved sandstone drip-mold lintels, circular windows and a Gothic-ornamented front porch. It sits at the top of a long dirt drive lined with maple trees, with farmhouses, barns, a carriage barn and sandstone gateposts nearby. Charles A. Macy, a New York banker, developed the estate, and the Adolphus Hamilton family owned it from 1870 until the 1980s. In 1891 the interior was remodeled in Colonial Revival style by the Providence firm Wm. R. Walker & Son. The original designer is unknown. The property is significant for architecture and as a surviving example of the country estates created along this road. A fire in 1985 and later neglect damaged the house, which is now vacant, but most original and 1891 features remain.
Significance in brief: The nomination argues that Maple Grove is an outstanding example of a mid-19th century Hudson River valley country house, designed by a skilled but unidentified architect or architect-builder. It blends Gothic Revival and Italianate elements, and its estate plan includes an entrance drive lined with maples, river vistas and harmonious outbuildings. It was remodeled in 1891 by Wm. R. Walker & Son and is one of several estates along the South Road corridor.
Machine-generated summary. This summary was generated by a language model from the official nomination document and has not been reviewed line by line by an editor. It may contain errors. Check the source document before relying on any detail. Source: nomination document (PDF) · National Archives catalog entry. NRHP reference 01000293, listed March 29, 2001. Summary generated October 2026 (model claude-sonnet-5-5, prompt v1.0-2026-10-29, confidence high).
Key facts
| Address | 301 S. Rd., US 9, Poughkeepsie |
|---|---|
| County | Dutchess County |
| Listed | March 29, 2001 |
| Reference number | 01000293 |
| Resource type | Building |
| Period of significance | 1850 - 1891 |
| Architect / builder | 1891 remodeling: Wm. R. Walker & Son |
| Architectural style | MID-19th CENTURY: Italian Villa |
| Criteria |
|
| Areas of significance | Architecture |
| Level of significance | Local |
| Status (as stated in the nomination) | Listed function is vacant and not in use. A 1985 fire gutted the kitchen wing, and vandalism and neglect have affected the interior. The east and southeast portions of the property have been developed with senior housing and are excluded. |
| Acreage | 22 |
| Coordinates | 41.68111, -73.92759 (NPS GIS) |
What listing means for this property
National Register listing is honorary: it recognises significance and does not restrict what a private owner may do without federal money or permits. It unlocks the 20% federal rehabilitation tax credit for income-producing buildings, state credits in many states, and Section 106 review when federal agencies are involved. See what listing means in practice.
Noted as vacant in the nomination. Nomination documents can be decades old; current status may differ. If you are considering buying an empty listed property, read the due-diligence checklist.
General information, not legal or tax advice. Rules change; confirm with your State Historic Preservation Office or a qualified adviser.
Sources and further reading
- National Park Service, National Register of Historic Places database (snapshot May 2026), reference 01000293.
- Nomination form (PDF, National Archives) — catalog entry
- Wikipedia article (used for cross-checking only; text not reproduced here)
- Wikidata Q6753880
- This listing as JSON
Last updated October 2026. Found an error? See the editorial policy for how to report it.