Lynfeld

Why it's listed
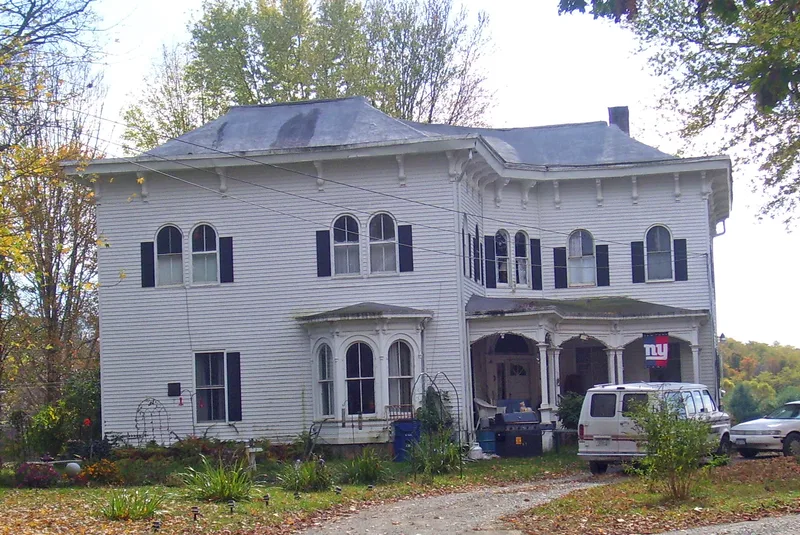
Lynfeld is a 23-acre farmstead in the rural town of Washington, Dutchess County, near Millbrook. Its centerpiece is a two-story, C-shaped Italianate farmhouse built about 1871 by Milton Conrad Ham, a well-to-do gentleman farmer. The clapboard house has a low hipped roof, broad bracketed eaves, round-arched windows, bay windows and a long front verandah. Inside, marble mantels, plaster medallions, built-in bookcases and a winding staircase survive. Two late nineteenth-century barns, one with an early diagonal-brace frame, reflect the working farm. The house was listed because it is a particularly fine rural example of Italianate design, with an unusual plan, large scale and high craftsmanship. Ham's son John Milton Ham later farmed here, breeding Holstein cattle, Percheron horses, Berkshire swine and Dorset sheep, and held local offices. The farm remained in the family until 1969, when the house and 23 of its original 225 acres were sold.
Significance in brief: The farmhouse is argued to be a distinguished and well-crafted Italianate rural residence, notable for its unusual angled C-shaped plan, large scale, rich decoration and high integrity. Two surviving barns and a 23-acre remnant of the original 225-acre farm add to its importance. The property is also tied to the Ham family, including John Milton Ham, a noted agriculturalist and local officeholder.
Machine-generated summary. This summary was generated by a language model from the official nomination document and has not been reviewed line by line by an editor. It may contain errors. Check the source document before relying on any detail. Source: nomination document (PDF) · National Archives catalog entry. NRHP reference 87000474, listed March 19, 1987. Summary generated October 2026 (model claude-sonnet-5-5, prompt v1.0-2026-10-29, confidence medium).
Key facts
| Address | South Rd., Washington |
|---|---|
| County | Dutchess County |
| Listed | March 19, 1987 |
| Reference number | 87000474 |
| Resource type | Building |
| Period of significance | 1800-1899 |
| Architect / builder | unknown |
| Architectural style | Italianate |
| Areas of significance | Architecture |
| Level of significance | Local |
| Status (as stated in the nomination) | The farmhouse survives largely intact and has been adapted for combined professional and multi-family residential use; the cupola is lost. The property is listed as occupied, with private residence and commercial uses. |
| Acreage | 23 |
| Coordinates | 41.77362, -73.74388 (NPS GIS) |
What listing means for this property
National Register listing is honorary: it recognises significance and does not restrict what a private owner may do without federal money or permits. It unlocks the 20% federal rehabilitation tax credit for income-producing buildings, state credits in many states, and Section 106 review when federal agencies are involved. See what listing means in practice.
General information, not legal or tax advice. Rules change; confirm with your State Historic Preservation Office or a qualified adviser.
Sources and further reading
- National Park Service, National Register of Historic Places database (snapshot May 2026), reference 87000474.
- Nomination form (PDF, National Archives) — catalog entry
- Wikipedia article (used for cross-checking only; text not reproduced here)
- Wikidata Q6708835
- This listing as JSON
Last updated October 2026. Found an error? See the editorial policy for how to report it.