Thorne Memorial School
Also known as: Thorne Memorial Building; Millbrook Memorial School

Why it's listed
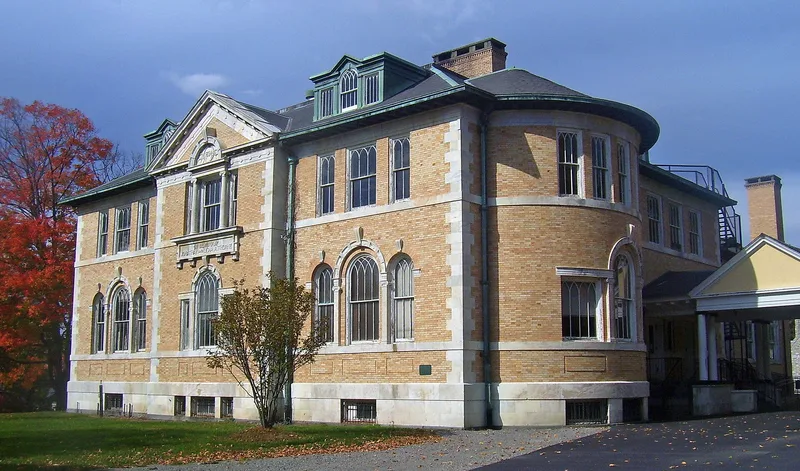
Thorne Memorial School is a buff brick and limestone building on Franklin Avenue in Millbrook, New York, completed in 1895. Samuel Thorne and his siblings gave it to the community as a memorial to their parents, Jonathan and Lydia Thorne, after a local newspaper editorial called for a village school. The Thornes also asked that Millbrook incorporate as a village so it could accept the gift, and they added an endowment for upkeep. The building was designed as fireproof, with clay tile partitions and iron roof beams. Its Beaux Arts character shows in symmetrical massing, rounded bays, Palladian-inspired windows with Ionic columns, and a stone cornice. The original architect is undocumented, though William J. Beardsley has been proposed, and Mead and Taft of Cornwall may have built it. The school served as the district high school until 1962 and now hosts classes and community events. A cobblestone blacksmith shop used for student training also contributes to the property.
Significance in brief: The building is argued to be an outstanding regional example of Beaux Arts public architecture, with symmetrical massing, rounded bays, Palladian-inspired windows and stone cornice work. It also reflects the philanthropic relationship between the Thorne family and the community, and served as the district's high school until 1962.
Machine-generated summary. This summary was generated by a language model from the official nomination document and has not been reviewed line by line by an editor. It may contain errors. Check the source document before relying on any detail. Source: nomination document (PDF) · National Archives catalog entry. NRHP reference 96001473, listed December 6, 1996. Summary generated October 2026 (model claude-sonnet-5-5, prompt v1.0-2026-10-29, confidence high).
Key facts
| Address | Jct. of Maple and Franklin Aves., Millbrook |
|---|---|
| County | Dutchess County |
| Listed | December 6, 1996 |
| Reference number | 96001473 |
| Resource type | Building |
| Period of significance | 1894 - 1946 |
| Architect / builder | Architect not documented (William J. Beardsley proposed as likely); Mead and Taft of Cornwall suggested as builders |
| Architectural style | Late 19th and Early 20th Century Revivals / Beaux Arts |
| Criteria |
|
| Areas of significance | Architecture, Education |
| Level of significance | Local |
| Status (as stated in the nomination) | Still used for education: houses special interest classes and community activities such as dramatic presentations, club meetings and concerts; retains a high degree of historic integrity. |
| Acreage | 3.5 |
| Coordinates | 41.78584, -73.69021 (NPS GIS) |
What listing means for this property
For a publicly owned building or structure, listing mainly matters when federal funds, permits or licences are involved: projects then go through Section 106 review so effects on the property are considered. Listing also strengthens applications for preservation grants and, for leased income-producing uses, can enable the federal rehabilitation tax credit.
General information, not legal or tax advice. Rules change; confirm with your State Historic Preservation Office or a qualified adviser.
Sources and further reading
- National Park Service, National Register of Historic Places database (snapshot May 2026), reference 96001473.
- Nomination form (PDF, National Archives) — catalog entry
- Wikipedia article (used for cross-checking only; text not reproduced here)
- Wikidata Q7796380
- This listing as JSON
Last updated October 2026. Found an error? See the editorial policy for how to report it.