Tarbell Building

Why it's listed
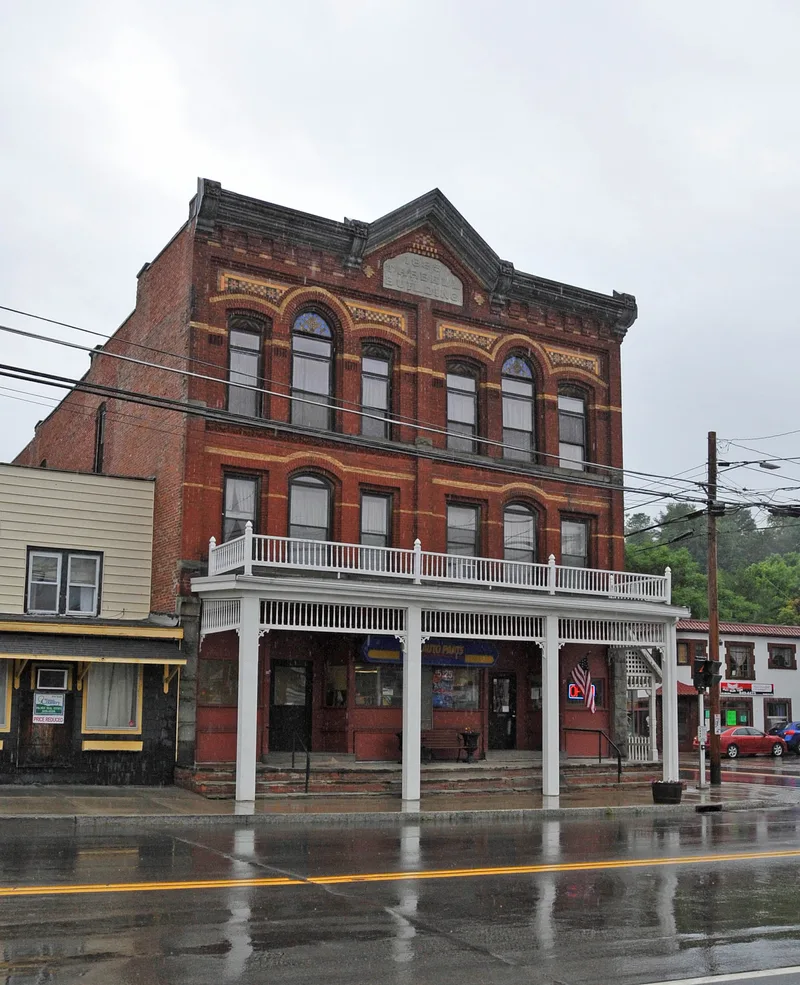
Built in 1885 at the corner of Cortland and Main Streets in Marathon, this three-story brick block was commissioned by Gage Tarbell, a lawyer turned insurance executive, who placed his father-in-law's dry goods store on the ground floor. The Cortland Street facade has two cast-iron storefronts below identical three-bay upper sections. Brick pilasters, stone string courses, a terra cotta cornice, colored glass window surrounds, mosaic tympanums and encaustic tile create a richly textured Queen Anne design, topped by a bracketed cornice and a pediment carrying the 1885 inscription. Painted advertising for Swift & Co. survives on the south wall. The building is regarded as the finest commercial architecture in the village, and its urban form was unusual in a small community dominated by frame, detached buildings. Its architect is unidentified. Over time it housed a restaurant, a corset manufacturer, and a transport company, and it now holds retail space and apartments.
Significance in brief: It is significant under Criterion C as a distinctive and largely intact example of Queen Anne commercial architecture in Cortland County. The nomination calls it the finest commercial building in Marathon, with an urban form and elaborate facade unusual in a small, rural village. The architect is unidentified, though the design suggests an experienced hand from a nearby city.
Machine-generated summary. This summary was generated by a language model from the official nomination document and has not been reviewed line by line by an editor. It may contain errors. Check the source document before relying on any detail. Source: nomination document (PDF) · National Archives catalog entry. NRHP reference 00001408, listed November 22, 2000. Summary generated October 2026 (model claude-sonnet-5-5, prompt v1.0-2026-10-29, confidence high).
Key facts
| Address | 2 Cortland St., Marathon |
|---|---|
| County | Cortland County |
| Listed | November 22, 2000 |
| Reference number | 00001408 |
| Resource type | Building |
| Period of significance | 1885 |
| Architect / builder | Unknown |
| Architectural style | Queen Anne |
| Criteria |
|
| Areas of significance | Architecture |
| Level of significance | Local |
| Status (as stated in the nomination) | Retail space and an auto parts store on the first floor; the third floor has been rehabilitated for three apartments and the second floor is largely unfinished, with upper floors being rehabilitated as apartments. |
| Acreage | 0.9 |
| Coordinates | 42.44210, -76.03243 (NPS GIS) |
What listing means for this property
For an income-producing building, listing (individually or as a contributing building in a district) is the gateway to the 20% federal rehabilitation tax credit on qualified rehabilitation costs, often stackable with state credits. Work claiming the credit must follow the Secretary of the Interior's Standards and be approved in advance.
Listing does not restrict a private owner acting without federal money or permits; where federal funding or licensing is involved, Section 106 review applies.
General information, not legal or tax advice. Rules change; confirm with your State Historic Preservation Office or a qualified adviser.
Sources and further reading
- National Park Service, National Register of Historic Places database (snapshot May 2026), reference 00001408.
- Nomination form (PDF, National Archives) — catalog entry
- Wikipedia article (used for cross-checking only; text not reproduced here)
- Wikidata Q7685647
- This listing as JSON
Last updated October 2026. Found an error? See the editorial policy for how to report it.