Peck Memorial Library

Why it's listed
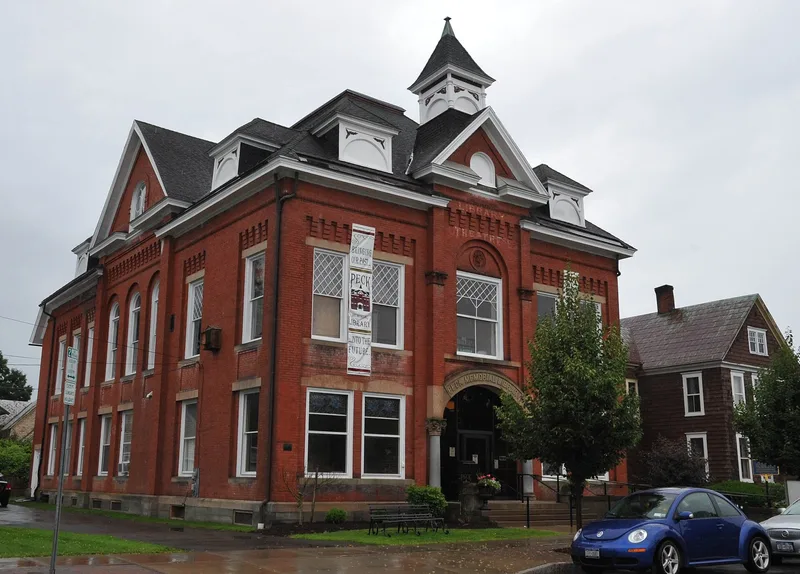
Peck Memorial Library is a brick civic building on East Main Street in Marathon, facing the village green. Built in 1894 and dedicated in 1895, it was funded by a $20,000 trust left by Mersena Peck, who died in 1891, for a free public library. Cortland architect Miles F. Howe designed it, and Lewis G. Ville of Cortland built it. The building mixes Romanesque and Queen Anne elements, including a hip roof with cross gables, brick corbeling, an elliptical entrance arch on polished granite columns, and a terra-cotta medallion. Its interior was planned for three civic uses: a library and a bank on the first floor, and a six hundred seat opera house above, added at the request of 125 citizens. The opera house hosted traveling performers and, from 1930 to 1953, motion pictures. The building keeps most of its original features despite interior changes and some deterioration. It was listed for its architecture and its representative local character.
Significance in brief: The building is significant under Criterion C in architecture as a distinctive, intact example of late-nineteenth century civic architecture in a small village. Its eclectic design reflects Queen Anne and Romanesque influence, and it is a representative work of architect Miles F. Howe. Its unusual multiple-use plan, combining a library, bank and opera house, and the circumstances of its donation also recall an aspect of the village's history.
Machine-generated summary. This summary was generated by a language model from the official nomination document and has not been reviewed line by line by an editor. It may contain errors. Check the source document before relying on any detail. Source: nomination document (PDF) · National Archives catalog entry. NRHP reference 92000557, listed May 19, 1992. Summary generated October 2026 (model claude-sonnet-5-5, prompt v1.0-2026-10-29, confidence high).
Key facts
| Address | 28 E. Main St., Marathon |
|---|---|
| County | Cortland County |
| Listed | May 19, 1992 |
| Reference number | 92000557 |
| Resource type | Building |
| Period of significance | 1895 |
| Architect / builder | Miles F. Howe, architect; Lewis G. Ville, builder |
| Architectural style | Late Victorian (eclectic, with Romanesque and Queen Anne influence) |
| Criteria |
|
| Areas of significance | Architecture |
| Level of significance | Local |
| Status (as stated in the nomination) | The bank space on the first floor was recently vacated; the second-floor auditorium is currently unoccupied and rarely used; the library continues to operate on the first floor. Some deterioration is noted. |
| Acreage | 0.9 |
| Coordinates | 42.44112, -76.03301 (NPS GIS) |
What listing means for this property
For a publicly owned building or structure, listing mainly matters when federal funds, permits or licences are involved: projects then go through Section 106 review so effects on the property are considered. Listing also strengthens applications for preservation grants and, for leased income-producing uses, can enable the federal rehabilitation tax credit.
General information, not legal or tax advice. Rules change; confirm with your State Historic Preservation Office or a qualified adviser.
Sources and further reading
- National Park Service, National Register of Historic Places database (snapshot May 2026), reference 92000557.
- Nomination form (PDF, National Archives) — catalog entry
- Wikipedia article (used for cross-checking only; text not reproduced here)
- Wikidata Q7158718
- This listing as JSON
Last updated October 2026. Found an error? See the editorial policy for how to report it.