Turtle House
Also known as: Center, Joab, House

Why it's listed
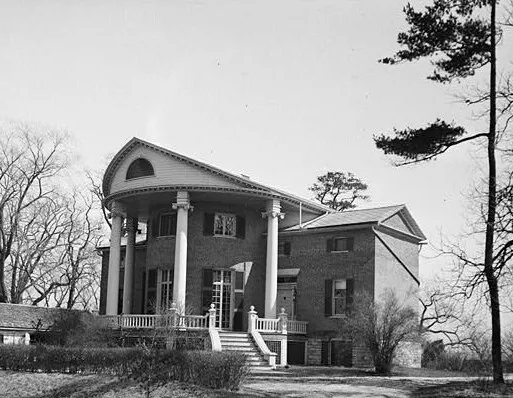
Known locally as the Turtle House for its unusual shape, this Federal period brick residence sits on a rise in Greenport, Columbia County, New York. Built about 1820 for Joab and Eunice Center on a property of roughly 100 acres, it is now surrounded by a 1950s subdivision on a two-acre lot. The two-story main block is lozenge-shaped, with curved walls and two identical semi-circular pedimented porticoes carried on Ionic columns. Symmetrical wings flank the main block, and a double parlor survives inside. Later owners raised the wings by a half-story in the 1830s and altered windows and porches around 1903. The designer is unknown. The house is considered significant as an exceptional and possibly unique example of Federal architecture in New York, since no other known example in the state has full semi-circular porticoes with curved pediments. A 1934 survey recorded it with measured drawings, and a 1923 magazine article described it as an architectural oddity.
Significance in brief: The nomination argues the house is an outstanding and unusual, possibly unique, example of Federal period architecture in New York State. Its distinctive features are a lozenge-shaped main block and two semi-circular, pedimented porticoes. The designer is unknown but was clearly a talented architect or architect-builder. It is presented as a leading example of early 19th-century Hudson Valley country house architecture.
Machine-generated summary. This summary was generated by a language model from the official nomination document and has not been reviewed line by line by an editor. It may contain errors. Check the source document before relying on any detail. Source: nomination document (PDF) · National Archives catalog entry. NRHP reference 01000309, listed April 2, 2001. Summary generated October 2026 (model claude-sonnet-5-5, prompt v1.0-2026-10-29, confidence high).
Key facts
| Address | 14 Fabiano Blvd., Greenport |
|---|---|
| County | Columbia County |
| Listed | April 2, 2001 |
| Reference number | 01000309 |
| Resource type | Building |
| Period of significance | c. 1820 - c. 1910 |
| Architect / builder | unknown |
| Architectural style | Early Republic: Federal |
| Criteria |
|
| Areas of significance | Architecture |
| Level of significance | State |
| Status (as stated in the nomination) | Still used as a single dwelling. It stands on a two-acre lot within a 1950s suburban subdivision. |
| Acreage | 0.9 |
| Coordinates | 42.26078, -73.76746 (NPS GIS) |
What listing means for this property
National Register listing is honorary for a privately owned home: it does not by itself restrict what an owner may do with their own money, and it does not require public access. Restrictions come from local landmark or historic-district ordinances, which are separate (how they differ).
Owner-occupied houses are not eligible for the 20% federal rehabilitation tax credit, which applies to income-producing buildings, but many states offer credits for homeowners. Listing also opens the door to preservation easements and to buying a plaque. Start with what listing means for homeowners, renovating a listed house and selling one.
General information, not legal or tax advice. Rules change; confirm with your State Historic Preservation Office or a qualified adviser.
Sources and further reading
- National Park Service, National Register of Historic Places database (snapshot May 2026), reference 01000309.
- Nomination form (PDF, National Archives) — catalog entry
- Wikipedia article (used for cross-checking only; text not reproduced here)
- Wikidata Q7856406
- This listing as JSON
Last updated October 2026. Found an error? See the editorial policy for how to report it.