Muller, Cornelius S., House

Why it's listed
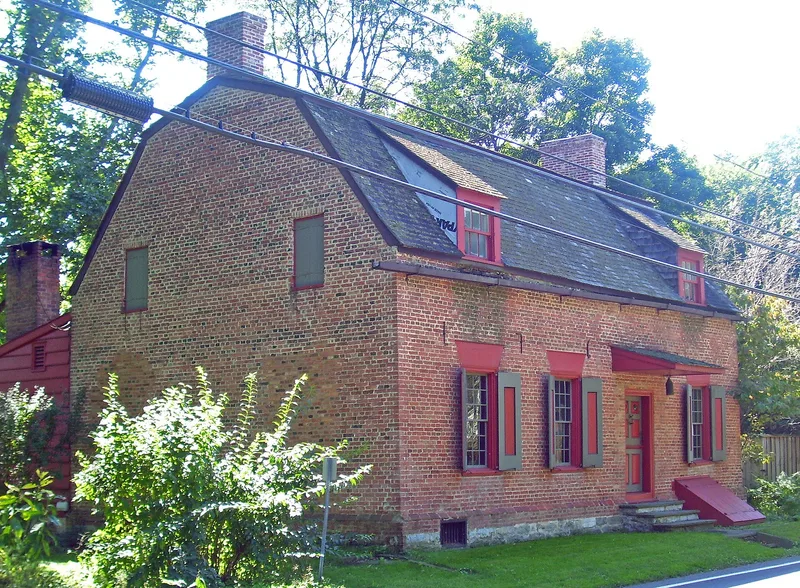
Built in 1767 for farmer Cornelius S. Muller, this brick house on Route 23B in the center of Claverack, Columbia County, reflects the shift from earlier Dutch farmhouse traditions toward English-influenced design. It is a one-and-one-half story dwelling, four bays wide, with English cross bond brickwork, a gambrel roof, symmetrical window placement and gambrel end chimneys. Wrought iron anchors on the facade spell out the date 1767. Inside, wide plank floors, exposed beaded ceiling beams and a restored partial jamb fireplace survive. A 1970s restoration added replica details, including paneling, shutters and the front door. A timber-framed outbuilding from about 1840 also stands on the five-acre parcel, a remnant of the property's farming past. Muller, descended from Palatine German and Dutch settlers, sided with the patriots during the Revolution, and the Committee of Safety met in his home. The house stayed in the Muller family for several generations, leaving the exterior little altered, and it remains a distinctive local landmark.
Significance in brief: The house is argued to be a rare, well-preserved example of transitional Dutch/English mid-eighteenth century rural architecture in the region. It keeps its rectangular form, gambrel roof, English cross bond brickwork, symmetrical windows, gambrel end chimneys and an intact interior. It was built by Cornelius S. Muller, a farmer of Palatine German and Dutch descent who supported the Revolution.
Machine-generated summary. This summary was generated by a language model from the official nomination document and has not been reviewed line by line by an editor. It may contain errors. Check the source document before relying on any detail. Source: nomination document (PDF) · National Archives catalog entry. NRHP reference 97000823, listed August 8, 1997. Summary generated October 2026 (model claude-sonnet-5-5, prompt v1.0-2026-10-29, confidence high).
Key facts
| Address | 602 NY 23B, Claverack |
|---|---|
| County | Columbia County |
| Listed | August 8, 1997 |
| Reference number | 97000823 |
| Resource type | Building |
| Period of significance | 1767-ca.1840 |
| Architect / builder | Cornelius S. Muller is described as the builder of the house; the form lists the architect/builder as n/a. |
| Architectural style | Colonial/Dutch Colonial (transitional Dutch/English) |
| Criteria |
|
| Areas of significance | Architecture |
| Level of significance | Local |
| Status (as stated in the nomination) | Used as a single dwelling. The house and outbuilding were restored in the 1970s, and the interior retains a high degree of integrity. |
| Acreage | 5.5 |
| Coordinates | 42.22281, -73.73835 (NPS GIS) |
What listing means for this property
National Register listing is honorary for a privately owned home: it does not by itself restrict what an owner may do with their own money, and it does not require public access. Restrictions come from local landmark or historic-district ordinances, which are separate (how they differ).
Owner-occupied houses are not eligible for the 20% federal rehabilitation tax credit, which applies to income-producing buildings, but many states offer credits for homeowners. Listing also opens the door to preservation easements and to buying a plaque. Start with what listing means for homeowners, renovating a listed house and selling one.
General information, not legal or tax advice. Rules change; confirm with your State Historic Preservation Office or a qualified adviser.
Sources and further reading
- National Park Service, National Register of Historic Places database (snapshot May 2026), reference 97000823.
- Nomination form (PDF, National Archives) — catalog entry
- Wikipedia article (used for cross-checking only; text not reproduced here)
- Wikidata Q1133936
- This listing as JSON
Last updated October 2026. Found an error? See the editorial policy for how to report it.