Miller, Harmon, House
Also known as: Brookbound

Why it's listed
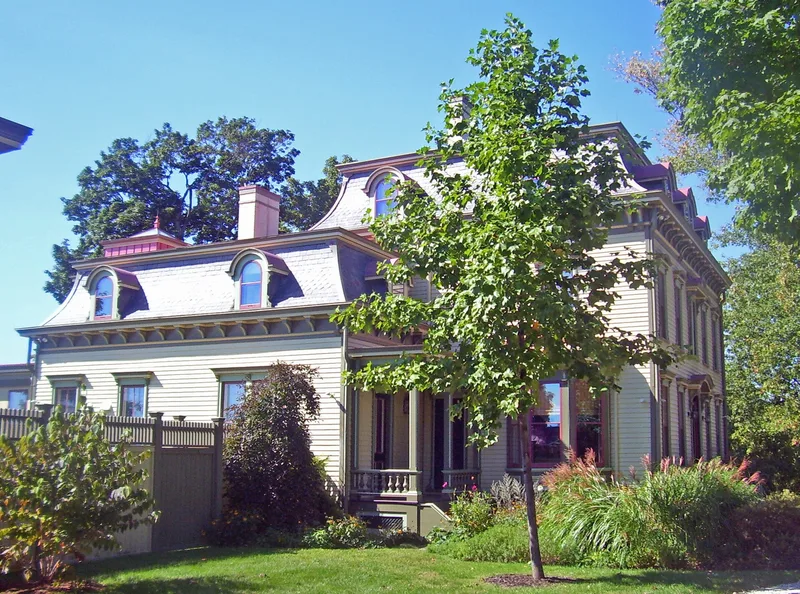
Set back from Route 9H/23 at the southern end of Claverack, the Harmon Miller House is a two and one-half story frame dwelling built in 1878 and known to its builder as "Brookbound." Harmon Miller, a farmer who sold hay, grain, eggs and cheese, hired Hudson builder and designer James E. McClure to create a stylish Second Empire home at a cost of $5,366. Its concave slate mansard roof, bracketed eaves, arched dormers, paired entrance doors with a molded hood, and two-over-two windows define its look. A matching carriage barn stands to the south, and farmland still surrounds the property. The house was restored in recent decades, and new work such as a tower and enclosed porch was designed to blend in. Original floors, mantels, doors and a walnut stair balustrade survive. The property was listed for architecture, as a rare regional example of the Second Empire style and a reminder of the area's farming prosperity in the late nineteenth century.
Significance in brief: The nomination argues the house is a rare and outstanding example of French Second Empire residential architecture in the region. It displays a concave mansard roof, patterned slate, bracketed cornice, arched double entrance doors and paired arched windows. It retains a high degree of integrity, along with its carriage house and rural setting, and reflects the agricultural prosperity of the period.
Machine-generated summary. This summary was generated by a language model from the official nomination document and has not been reviewed line by line by an editor. It may contain errors. Check the source document before relying on any detail. Source: nomination document (PDF) · National Archives catalog entry. NRHP reference 97000827, listed August 8, 1997. Summary generated October 2026 (model claude-sonnet-5-5, prompt v1.0-2026-10-29, confidence high).
Key facts
| Address | 6109 9H, Claverack |
|---|---|
| County | Columbia County |
| Listed | August 8, 1997 |
| Reference number | 97000827 |
| Resource type | Building |
| Period of significance | 1878 |
| Architect / builder | James E. McClure, Hudson builder/designer |
| Architectural style | Late Victorian/Second Empire (Italianate listed in the classification) |
| Criteria |
|
| Areas of significance | Architecture |
| Level of significance | Local |
| Status (as stated in the nomination) | Used as a single dwelling; restored and rehabilitated in the late 1980s and early 1990s, with some modern additions designed to match the historic character. |
| Acreage | 42 |
| Coordinates | 42.21615, -73.73511 (NPS GIS) |
What listing means for this property
National Register listing is honorary for a privately owned home: it does not by itself restrict what an owner may do with their own money, and it does not require public access. Restrictions come from local landmark or historic-district ordinances, which are separate (how they differ).
Owner-occupied houses are not eligible for the 20% federal rehabilitation tax credit, which applies to income-producing buildings, but many states offer credits for homeowners. Listing also opens the door to preservation easements and to buying a plaque. Start with what listing means for homeowners, renovating a listed house and selling one.
General information, not legal or tax advice. Rules change; confirm with your State Historic Preservation Office or a qualified adviser.
Sources and further reading
- National Park Service, National Register of Historic Places database (snapshot May 2026), reference 97000827.
- Nomination form (PDF, National Archives) — catalog entry
- Wikipedia article (used for cross-checking only; text not reproduced here)
- Wikidata Q1585603
- This listing as JSON
Last updated October 2026. Found an error? See the editorial policy for how to report it.