First Columbia County Courthouse

Why it's listed
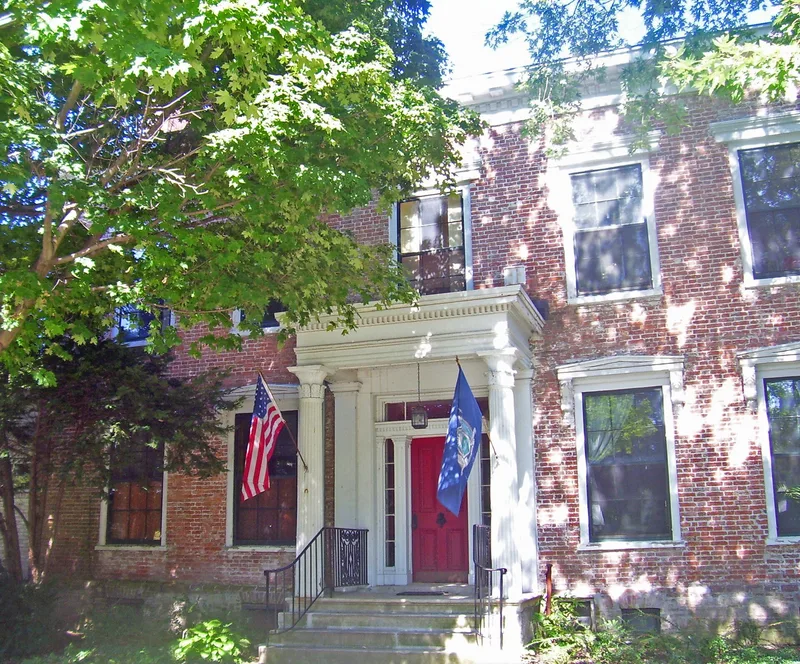
Built in 1786, this large brick building in Claverack served as the first Columbia County courthouse until the county seat moved to Hudson in 1805-06. It has five bays across and four deep, two stories, a center hall plan and a stone foundation. William H. Ludlow directed construction and supplied bricks from his own kiln. Later uses changed the building: it became a meeting hall, then a residence around 1843, when Greek Revival features such as the portico, entrance and cornice were added. About 1946 it was divided into apartments, and it still holds dwellings today, with a mid-twentieth-century garage and a modern gazebo on the lot. The building matters for its Federal-era form and for its role in early county justice. Prominent New York attorneys argued cases here, and the 1802-1803 libel prosecution of printer Harry Croswell, brought over attacks on President Thomas Jefferson, began in this court. The exterior still reflects its original stately mass.
Significance in brief: The building is a fine regional example of Federal-era civic architecture, built under the direction of William H. Ludlow with bricks from his kiln. It is also tied to the county's first judicial system, where leading New York attorneys practiced and the Harry Croswell libel case began in 1802-1803.
Machine-generated summary. This summary was generated by a language model from the official nomination document and has not been reviewed line by line by an editor. It may contain errors. Check the source document before relying on any detail. Source: nomination document (PDF) · National Archives catalog entry. NRHP reference 97001623, listed January 7, 1998. Summary generated October 2026 (model claude-sonnet-5-5, prompt v1.0-2026-10-29, confidence high).
Key facts
| Address | 549 NY 23B, Claverack |
|---|---|
| County | Columbia County |
| Listed | January 7, 1998 |
| Reference number | 97001623 |
| Resource type | Building |
| Period of significance | 1786-ca.1850 |
| Architect / builder | William H. Ludlow (general direction and contractor, per the narrative); the form's architect/builder field says n/a |
| Architectural style | Early Republic/Federal |
| Criteria |
|
| Areas of significance | Architecture, Politics/Government |
| Level of significance | Local |
| Status (as stated in the nomination) | Converted to a residence about 1843 and divided into apartments about 1946; currently used as multiple dwellings. |
| Acreage | 1.5 |
| Coordinates | 42.22323, -73.74256 (NPS GIS) |
What listing means for this property
For a publicly owned building or structure, listing mainly matters when federal funds, permits or licences are involved: projects then go through Section 106 review so effects on the property are considered. Listing also strengthens applications for preservation grants and, for leased income-producing uses, can enable the federal rehabilitation tax credit.
General information, not legal or tax advice. Rules change; confirm with your State Historic Preservation Office or a qualified adviser.
Sources and further reading
- National Park Service, National Register of Historic Places database (snapshot May 2026), reference 97001623.
- Nomination form (PDF, National Archives) — catalog entry
- Wikipedia article (used for cross-checking only; text not reproduced here)
- Wikidata Q1419317
- This listing as JSON
Last updated October 2026. Found an error? See the editorial policy for how to report it.