Emmanuel Epsicopal Church

Why it's listed
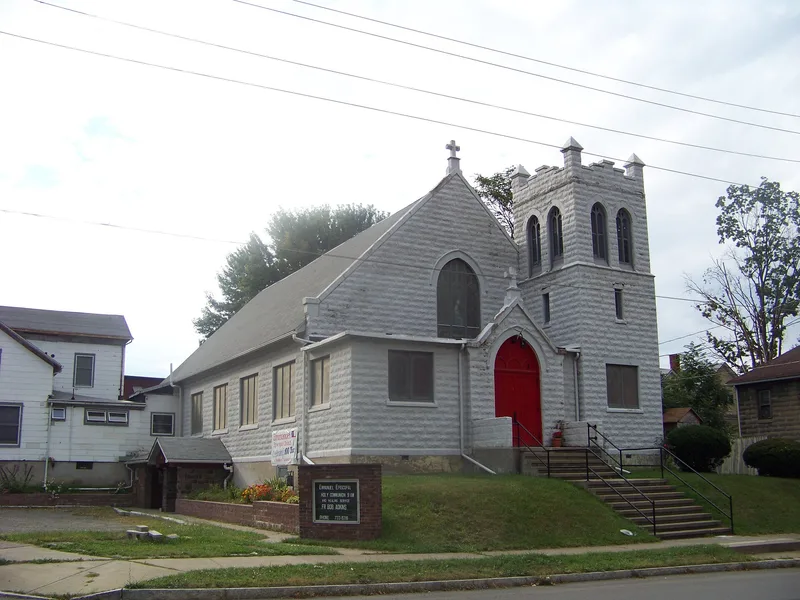
Emmanuel Episcopal Church sits on the northeast corner of Pennsylvania Avenue and Mt. Zoar Street in Elmira's Southside neighborhood, across the Chemung River from the city center. Built in 1907-1908, it is a High Victorian Gothic building of concrete block cast to look like rough-hewn stone, with smooth concrete trim, a steep gabled roof, an engaged corner tower and a low entry vestibule. Inside, a vaulted ceiling with pointed masonry arches frames stained glass windows, and eight murals added in 1944 depict the life of Christ. The congregation grew from Southside mission services begun in 1866 and a converted 1828 house used from 1891. Local architect Joseph Considine designed the church, and Thurston & Haskell built it. Its patterned walls, broad low proportions and picturesque profile make it a representative example of the Gothic-inspired style favored for Episcopal churches, and it reflects Elmira's growth into the twentieth century.
Significance in brief: The nomination finds it significant under Criterion C in architecture as an intact, representative example of High Victorian Gothic ecclesiastical design favored for Episcopal churches in the late nineteenth century. It also reflects Elmira's growth and the Episcopal Diocese of Central New York's expansion into growing communities.
Machine-generated summary. This summary was generated by a language model from the official nomination document and has not been reviewed line by line by an editor. It may contain errors. Check the source document before relying on any detail. Source: nomination document (PDF) · National Archives catalog entry. NRHP reference 98001395, listed November 19, 1998. Summary generated October 2026 (model claude-sonnet-5-5, prompt v1.0-2026-10-29, confidence high).
Key facts
| Address | 380 Pennslyvania Ave., Elmira |
|---|---|
| County | Chemung County |
| Listed | November 19, 1998 |
| Reference number | 98001395 |
| Resource type | Building |
| Period of significance | 1907-1908 |
| Architect / builder | Considine/Thurston & Haskell and |
| Architectural style | Late Victorian/High Victorian Gothic |
| Criteria |
|
| Areas of significance | Architecture |
| Level of significance | Local |
| Status (as stated in the nomination) | Still used as a religious facility; a non-contributing 1828 parish house stands on the lot. |
| Acreage | 1 |
| Coordinates | 42.08005, -76.80261 (NPS GIS) |
What listing means for this property
Religious properties are listed for their architectural or historical significance, not their religious use. Listing is honorary and does not restrict the congregation's use of the building. The federal rehabilitation credit is generally unavailable unless part of the building is income-producing; some state programmes and preservation grants do cover religious buildings. Federal funding or permits trigger Section 106 review.
General information, not legal or tax advice. Rules change; confirm with your State Historic Preservation Office or a qualified adviser.
Sources and further reading
- National Park Service, National Register of Historic Places database (snapshot May 2026), reference 98001395.
- Nomination form (PDF, National Archives) — catalog entry
- Wikipedia article (used for cross-checking only; text not reproduced here)
- Wikidata Q5373214
- This listing as JSON
Last updated October 2026. Found an error? See the editorial policy for how to report it.