Sterling District No. 5 Schoolhouse

Why it's listed
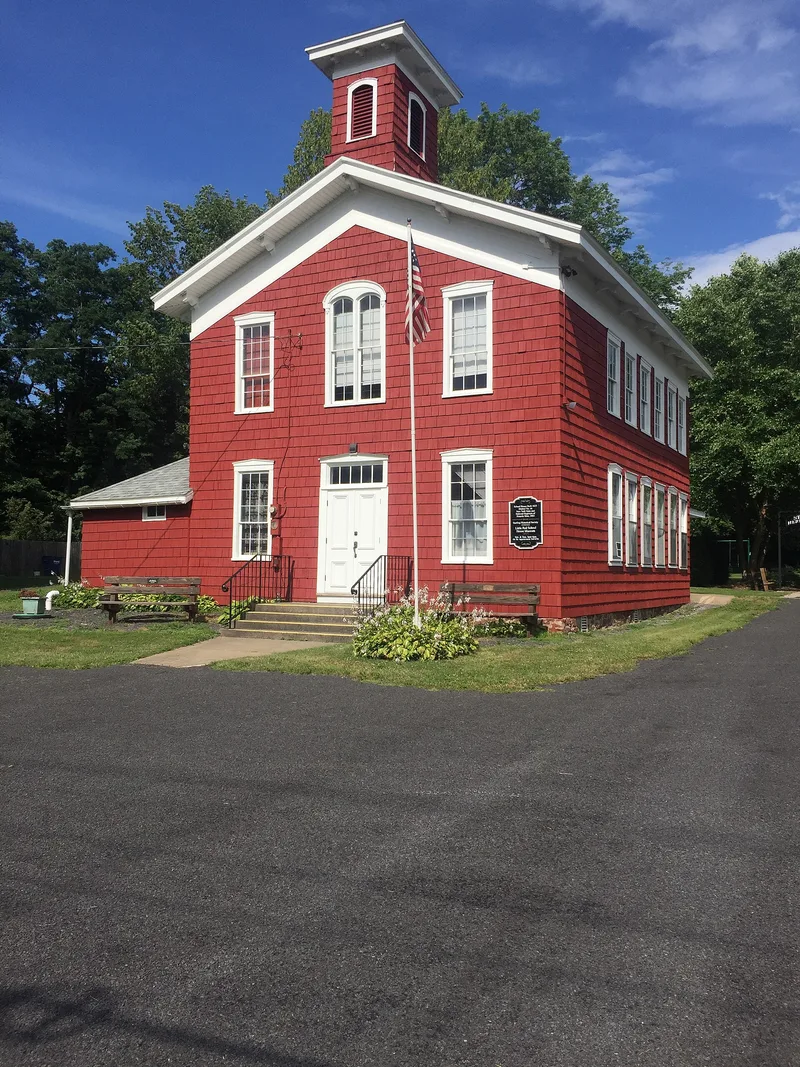
Built circa 1853 in the hamlet of Sterling Center, this two-story timber frame schoolhouse served District No. 5 until the local school district was consolidated in 1946. It sits on a mortared rubble stone foundation and has a front-facing gable roof, bracketed eaves, a small cupola and a distinctive double round-headed window above the entrance. Its design appears to draw on Henry Barnard's School Architecture and the Picturesque taste promoted by Andrew Jackson Downing. Originally covered in vertical board-and-batten siding, it was altered circa 1930 with added south windows and an indoor bathroom, and re-clad in wood shakes circa 1940. In the mid-1940s to early 1950s it also housed classes for children of migrant farm workers. It later became Sterling Town Hall and, from 1976, a display space for the Sterling Historical Society. It was listed for its architecture and its relatively high degree of integrity.
Significance in brief: The nomination argues it is an intact example of rural educational design in northern Cayuga County. Its form and Picturesque details reflect Henry Barnard's school design principles and Andrew Jackson Downing's influence, while circa 1930 and circa 1940 changes show the move toward standardized school design.
Machine-generated summary. This summary was generated by a language model from the official nomination document and has not been reviewed line by line by an editor. It may contain errors. Check the source document before relying on any detail. Source: nomination document (PDF) · National Archives catalog entry. NRHP reference 02001119, listed October 10, 2002. Summary generated October 2026 (model claude-sonnet-5-5, prompt v1.0-2026-10-29, confidence high).
Key facts
| Address | NY104A, Sterling |
|---|---|
| County | Cayuga County |
| Listed | October 10, 2002 |
| Reference number | 02001119 |
| Resource type | Building |
| Period of significance | circa 1853- circa 1940 |
| Architect / builder | Unknown |
| Architectural style | Mid-nineteenth century: Italian villa |
| Criteria |
|
| Areas of significance | Architecture |
| Level of significance | Local |
| Status (as stated in the nomination) | Currently used as a local history museum and exhibition and meeting space for the Sterling Historical Society; it formerly served as Sterling Town Hall. |
| Acreage | 0.9 |
| Coordinates | 43.32373, -76.64714 (NPS GIS) |
What listing means for this property
For a publicly owned building or structure, listing mainly matters when federal funds, permits or licences are involved: projects then go through Section 106 review so effects on the property are considered. Listing also strengthens applications for preservation grants and, for leased income-producing uses, can enable the federal rehabilitation tax credit.
General information, not legal or tax advice. Rules change; confirm with your State Historic Preservation Office or a qualified adviser.
Sources and further reading
- National Park Service, National Register of Historic Places database (snapshot May 2026), reference 02001119.
- Nomination form (PDF, National Archives) — catalog entry
- Wikipedia article (used for cross-checking only; text not reproduced here)
- Wikidata Q7611396
- This listing as JSON
Last updated October 2026. Found an error? See the editorial policy for how to report it.