East Genoa Methodist Episcopal Church

Why it's listed
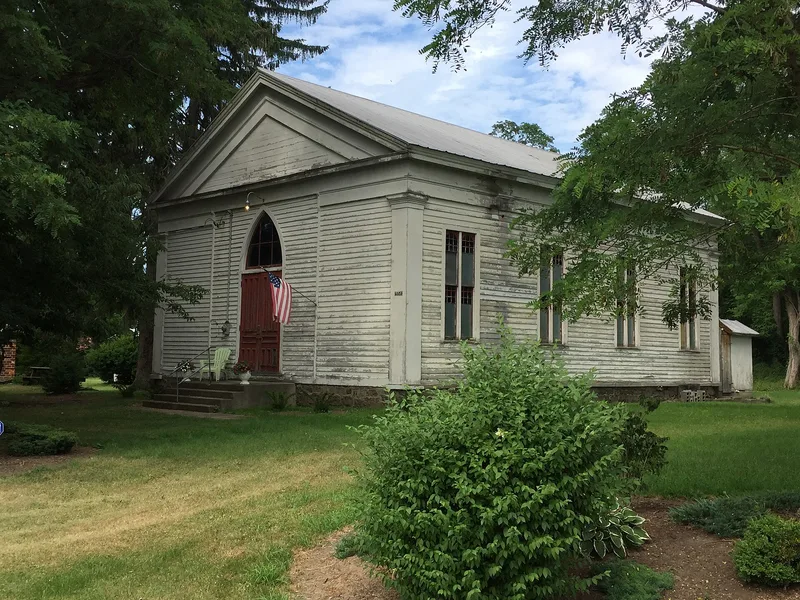
This small country church stands at the crossroads of Tupper Road, East Genoa Road and Route 34 in East Genoa, Cayuga County. Built in 1849 for a Methodist Episcopal congregation formed in 1837, it was designed and constructed by local carpenter-builder Jeremiah Snyder, who drew on published builder's guides. The hewn-timber frame, clad in pine clapboard on a limestone rubble foundation, shows restrained Greek Revival massing and a wide frieze. In 1888 the congregation, with limited funds, altered the entrance and windows, adding a pointed-arch doorway and paired lancet windows with colored glass, and reworked the interior with Victorian moldings and beaded board. The congregation declined in the twentieth century, and the church closed temporarily in 1939. From the 1940s it became a community center. Although pews and furnishings were lost in the late 1990s, the building retains much of its character and rural setting, which is why it was listed for its architecture.
Significance in brief: The nomination argues the church is an intact example of vernacular ecclesiastical architecture in rural Cayuga County. It shows two building campaigns, an 1849 Greek Revival original and High Victorian Gothic changes of 1888. It is also described as the most conspicuous reminder of East Genoa's nineteenth century rural heritage and the visual anchor of the crossroads.
Machine-generated summary. This summary was generated by a language model from the official nomination document and has not been reviewed line by line by an editor. It may contain errors. Check the source document before relying on any detail. Source: nomination document (PDF) · National Archives catalog entry. NRHP reference 01001500, listed January 24, 2002. Summary generated October 2026 (model claude-sonnet-5-5, prompt v1.0-2026-10-29, confidence medium).
Key facts
| Address | 558 E. Genoa Rd., Genoa |
|---|---|
| County | Cayuga County |
| Listed | January 24, 2002 |
| Reference number | 01001500 |
| Resource type | Building |
| Period of significance | 1849-1888 |
| Architect / builder | Snyder, Jeremiah: carpenter-builder |
| Architectural style | Mid-Nineteenth Century: Greek Revival; Late Victorian: Gothic |
| Criteria |
|
| Areas of significance | Architecture |
| Level of significance | Local |
| Status (as stated in the nomination) | Since the 1940s the building has served as a community center and meeting hall; most pews and liturgical furnishings were removed and sold in the late 1990s. |
| Acreage | 0.9 |
| Coordinates | 42.64558, -76.50484 (NPS GIS) |
What listing means for this property
Religious properties are listed for their architectural or historical significance, not their religious use. Listing is honorary and does not restrict the congregation's use of the building. The federal rehabilitation credit is generally unavailable unless part of the building is income-producing; some state programmes and preservation grants do cover religious buildings. Federal funding or permits trigger Section 106 review.
General information, not legal or tax advice. Rules change; confirm with your State Historic Preservation Office or a qualified adviser.
Sources and further reading
- National Park Service, National Register of Historic Places database (snapshot May 2026), reference 01001500.
- Nomination form (PDF, National Archives) — catalog entry
- Wikipedia article (used for cross-checking only; text not reproduced here)
- Wikidata Q5328415
- This listing as JSON
Last updated October 2026. Found an error? See the editorial policy for how to report it.